
Abbeville Home
A bold, design-led family home renovation featuring a striking rear extension, bespoke joinery and layered interior spaces full of character and charm.
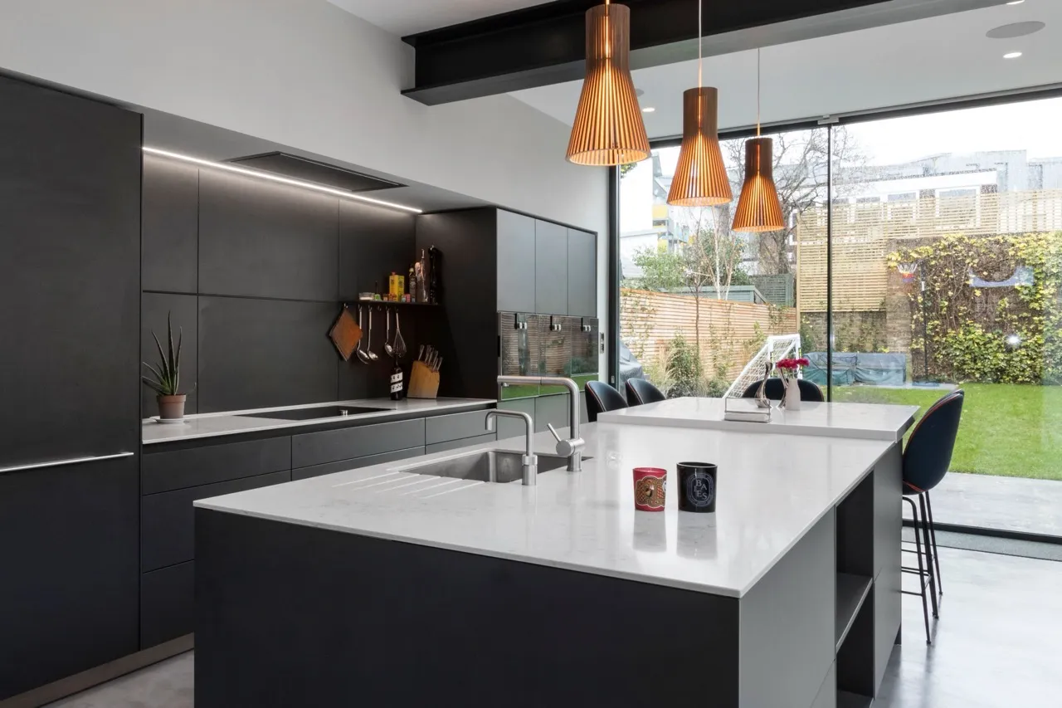
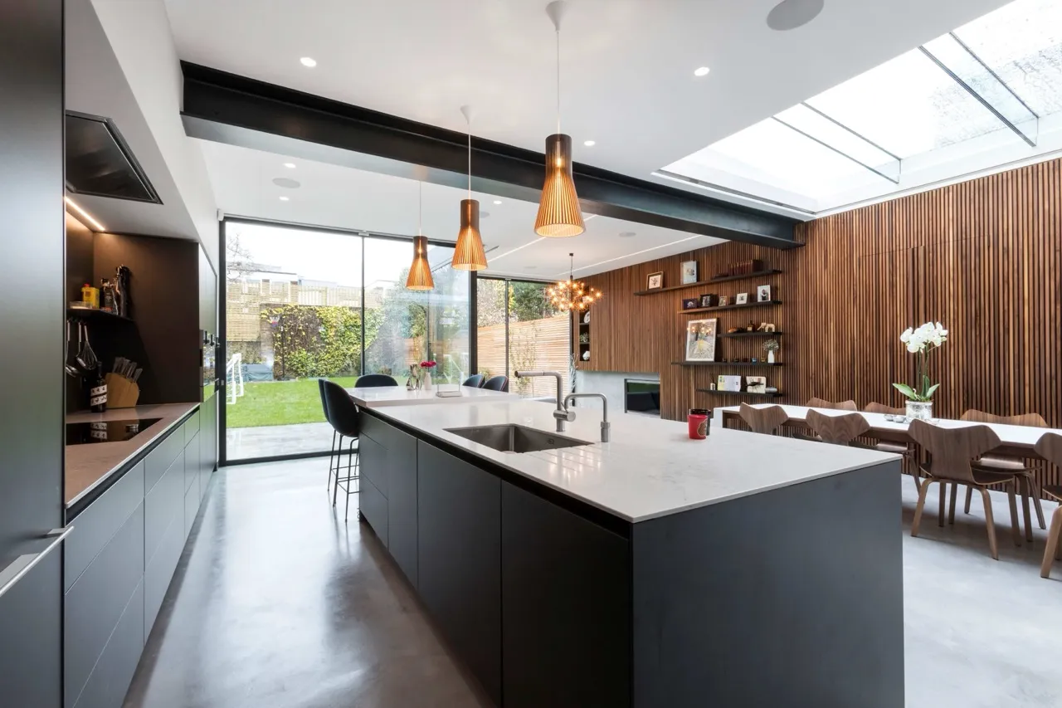
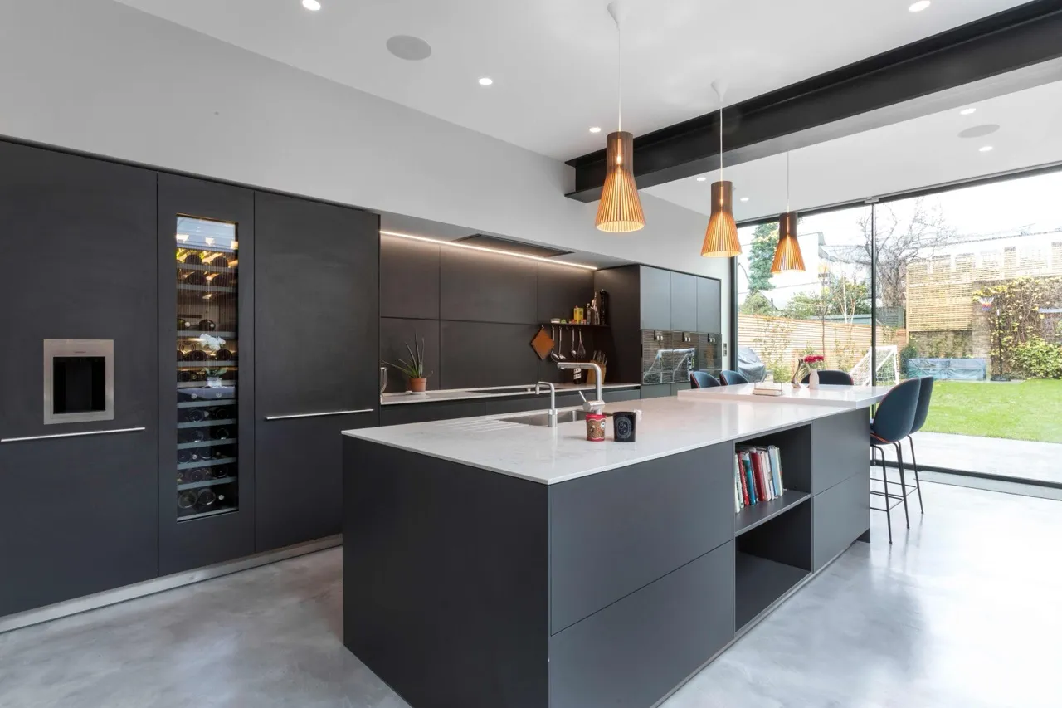
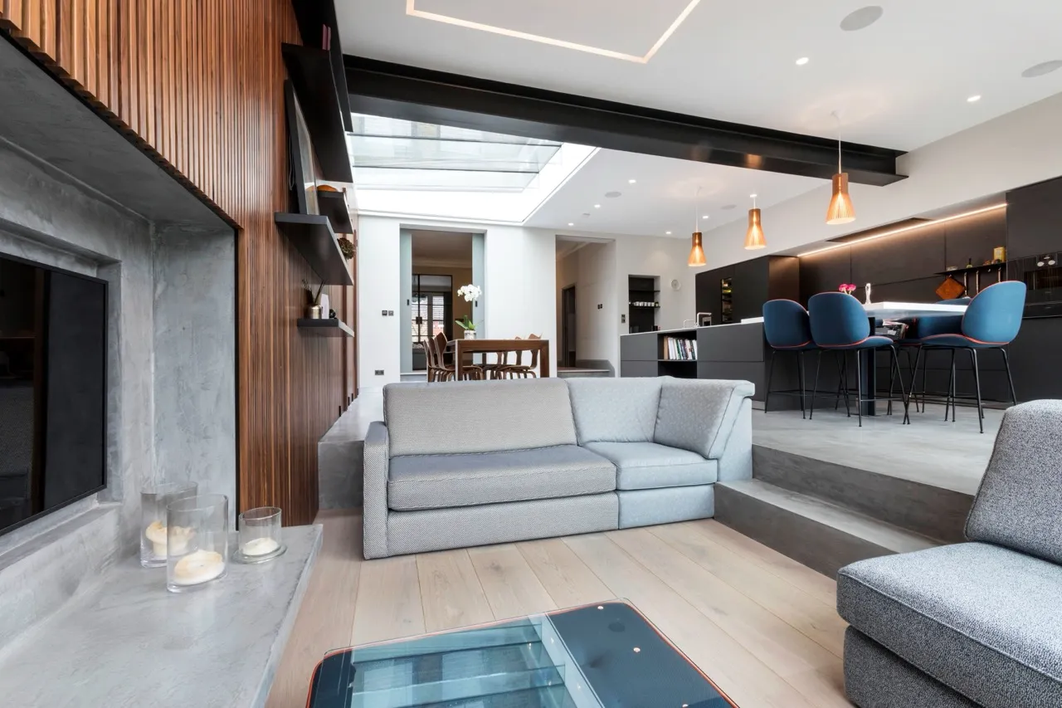
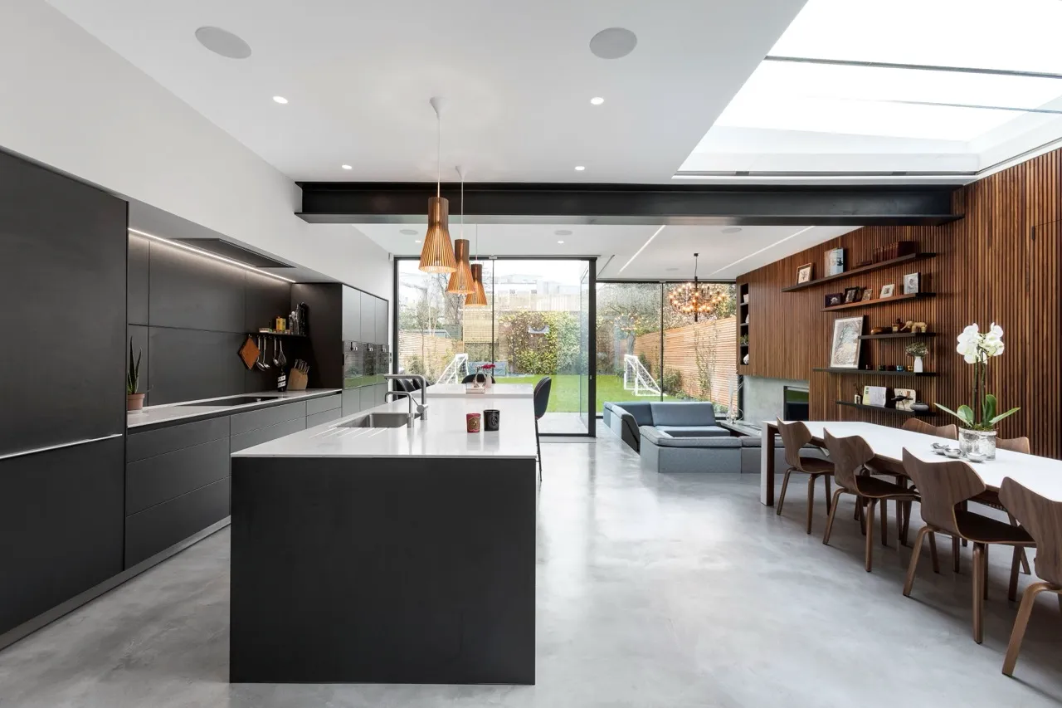
Internally, a minimalist poured concrete floor runs throughout the new addition, anchoring the dramatic yet warm material palette.
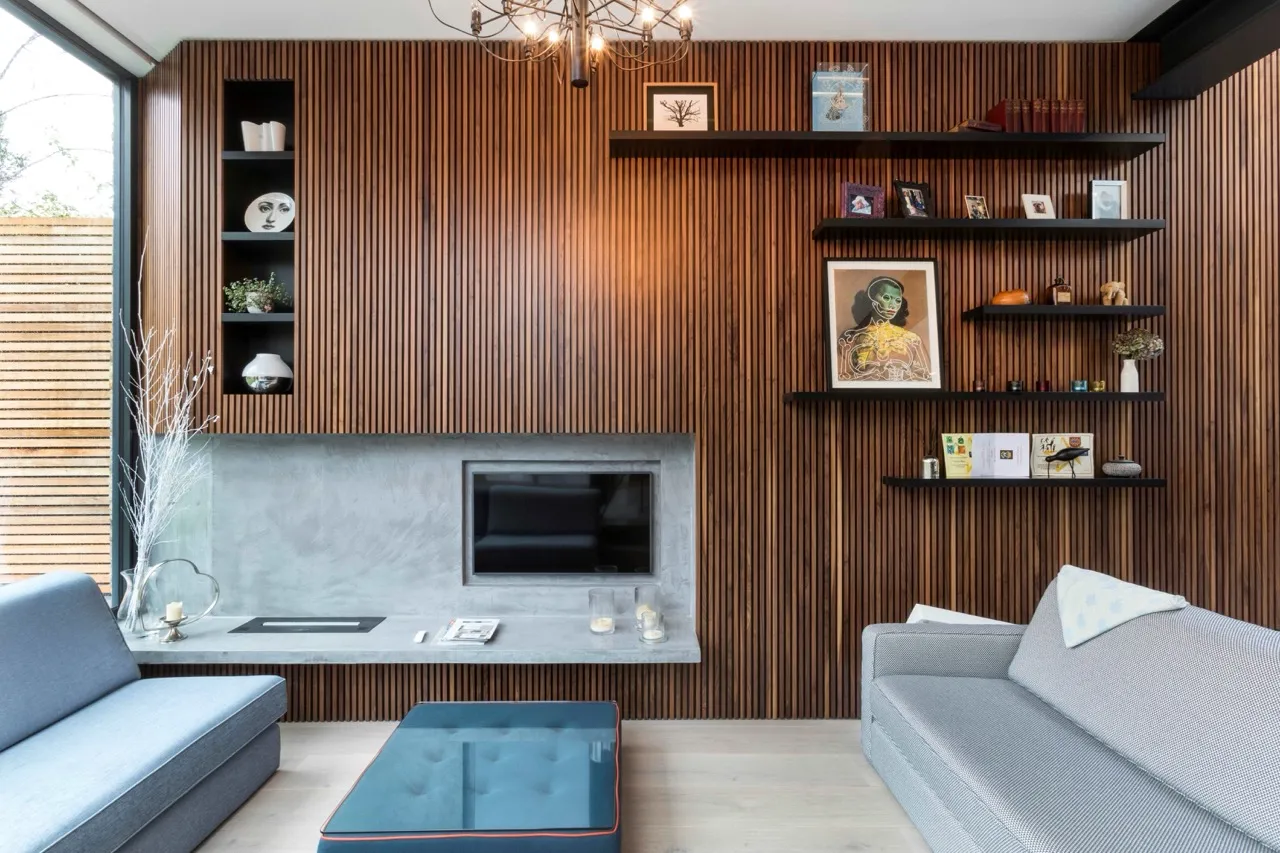
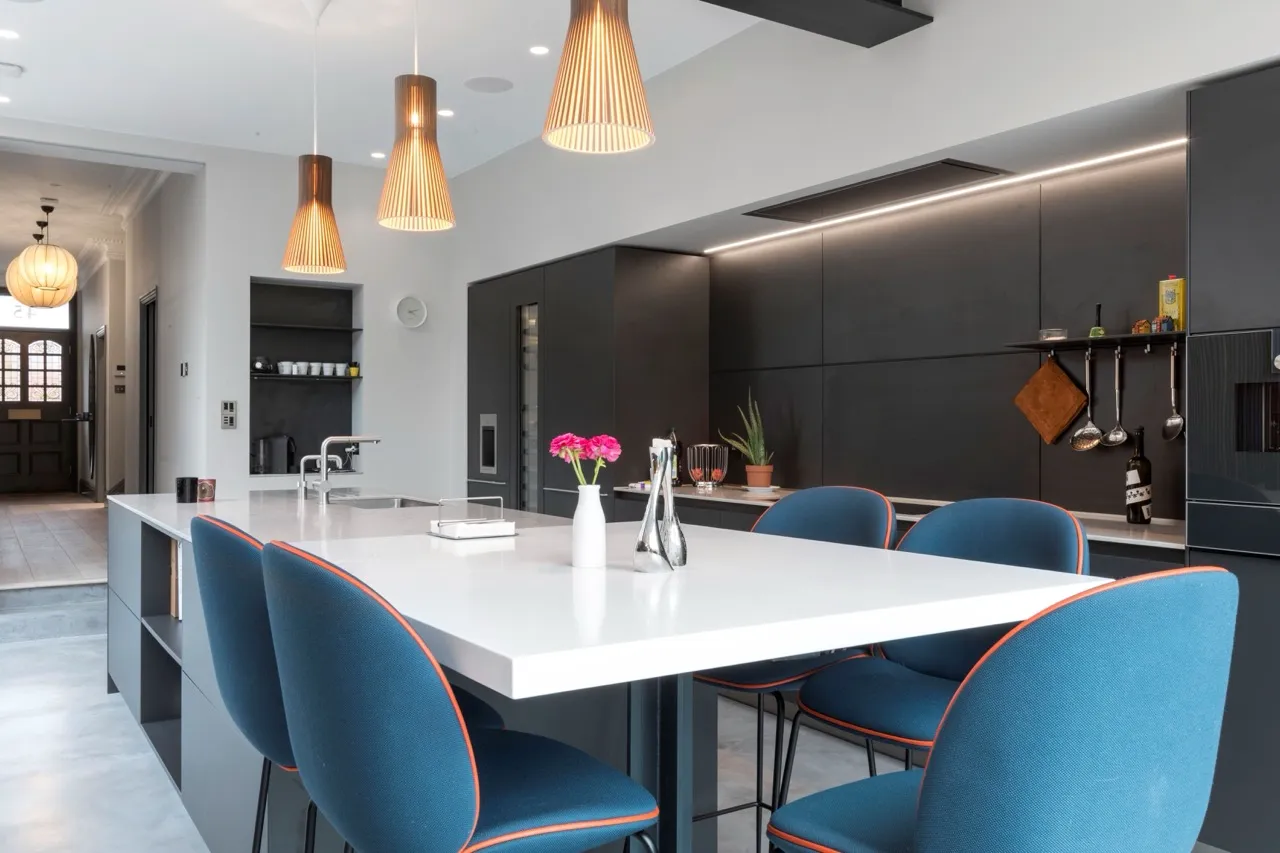
The open-plan kitchen, living and dining space features a full-height slatted timber wall, which discreetly conceals storage and internal doors while bringing depth and rhythm to the space. A large rooflight over the dining table draws natural light deep into the plan.
A sleek, matt black kitchen with a large central island and breakfast bar forms the functional centrepiece of the home, contrasting beautifully with softer timber and textured pendant lighting.
Original features in the front reception rooms and hallway, including cornices, balustrades and the cast-iron fireplace, were carefully restored and paired with modern interventions such as a glazed internal partition and built-in joinery. A soft, playful design sensibility comes through in the use of colour, artwork, and carefully curated textiles throughout.
The result is a sophisticated yet family-friendly home, where traditional character and modern living coexist in harmony.
Project gallery
Innovative Designs and Successful Projects



Frequently asked questions
How many years of experience does your firm have?
dRAW Architecture was founded in 2013, giving us over a decade of experience in delivering exceptional architectural and interior design solutions. Our team brings a wealth of industry knowledge, creativity, and technical expertise to every project.
How big is your team of architects?
Our team consists of over 6 experienced architects, designers, and project managers who collaborate to bring innovative designs to life. While our core team is based in our South West London studio, we also work with a network of trusted consultants and specialists to ensure the best results for each project.
Does your firm have a project minimum?
We take on projects of various scales, from bespoke residential designs to large-scale developments. While we don’t have a strict minimum, we focus on projects that align with our expertise and allow us to deliver high-quality, design-led solutions. If you're unsure whether your project fits, feel free to reach out, and we’ll be happy to discuss it.
How can I get a quote for my project?
Getting started is simple! Reach out to us via hello@draw-architecture.co.uk or use our contact form. We’ll arrange an initial consultation to discuss your project, requirements, and vision before providing a tailored proposal.


