Belgravia Mews House

A sophisticated London mews house redesigned with elegant interiors, a light-filled atrium, and calming, nature-inspired detailing.

Date
April 8, 2025
Location
London, UK
Service
Residential
02
Concepts

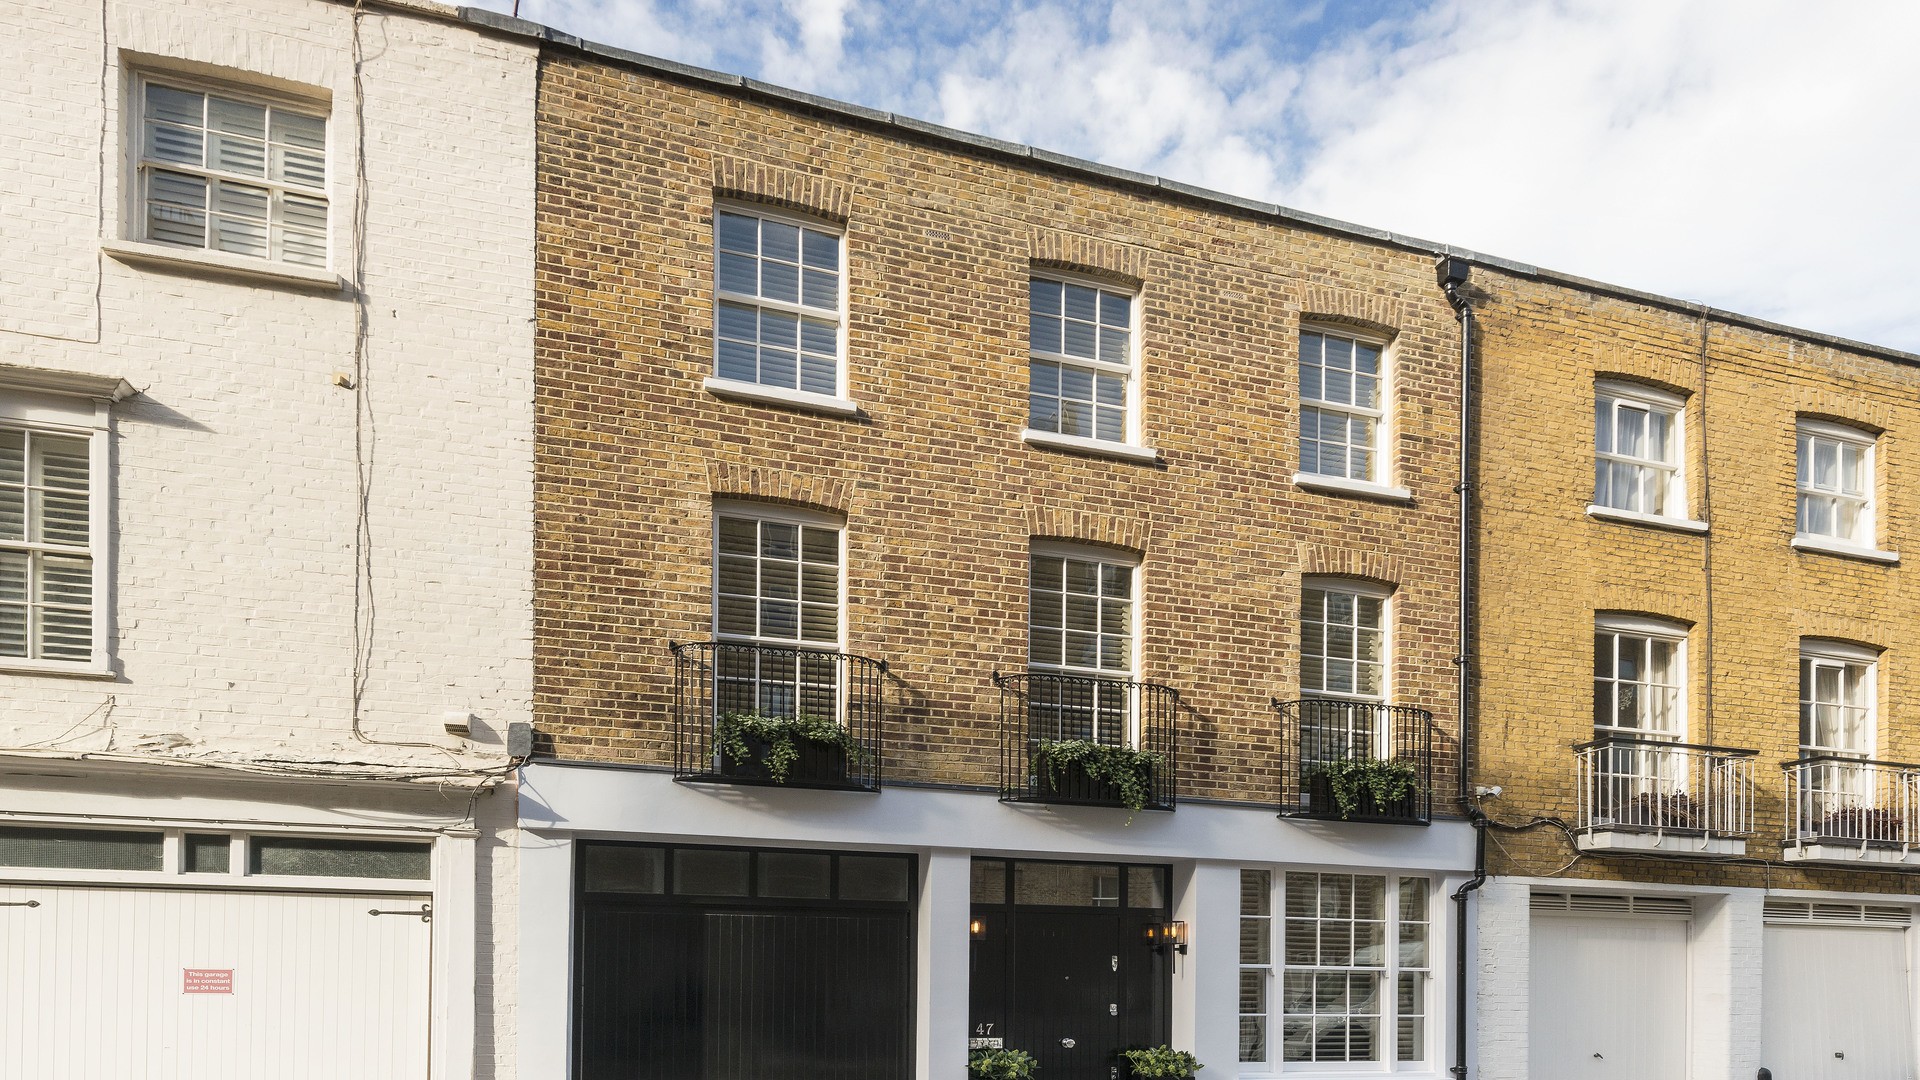
The complete renovation of this three-storey mews house in the heart of Belgravia blends refined city living with serene, spa-like interiors.

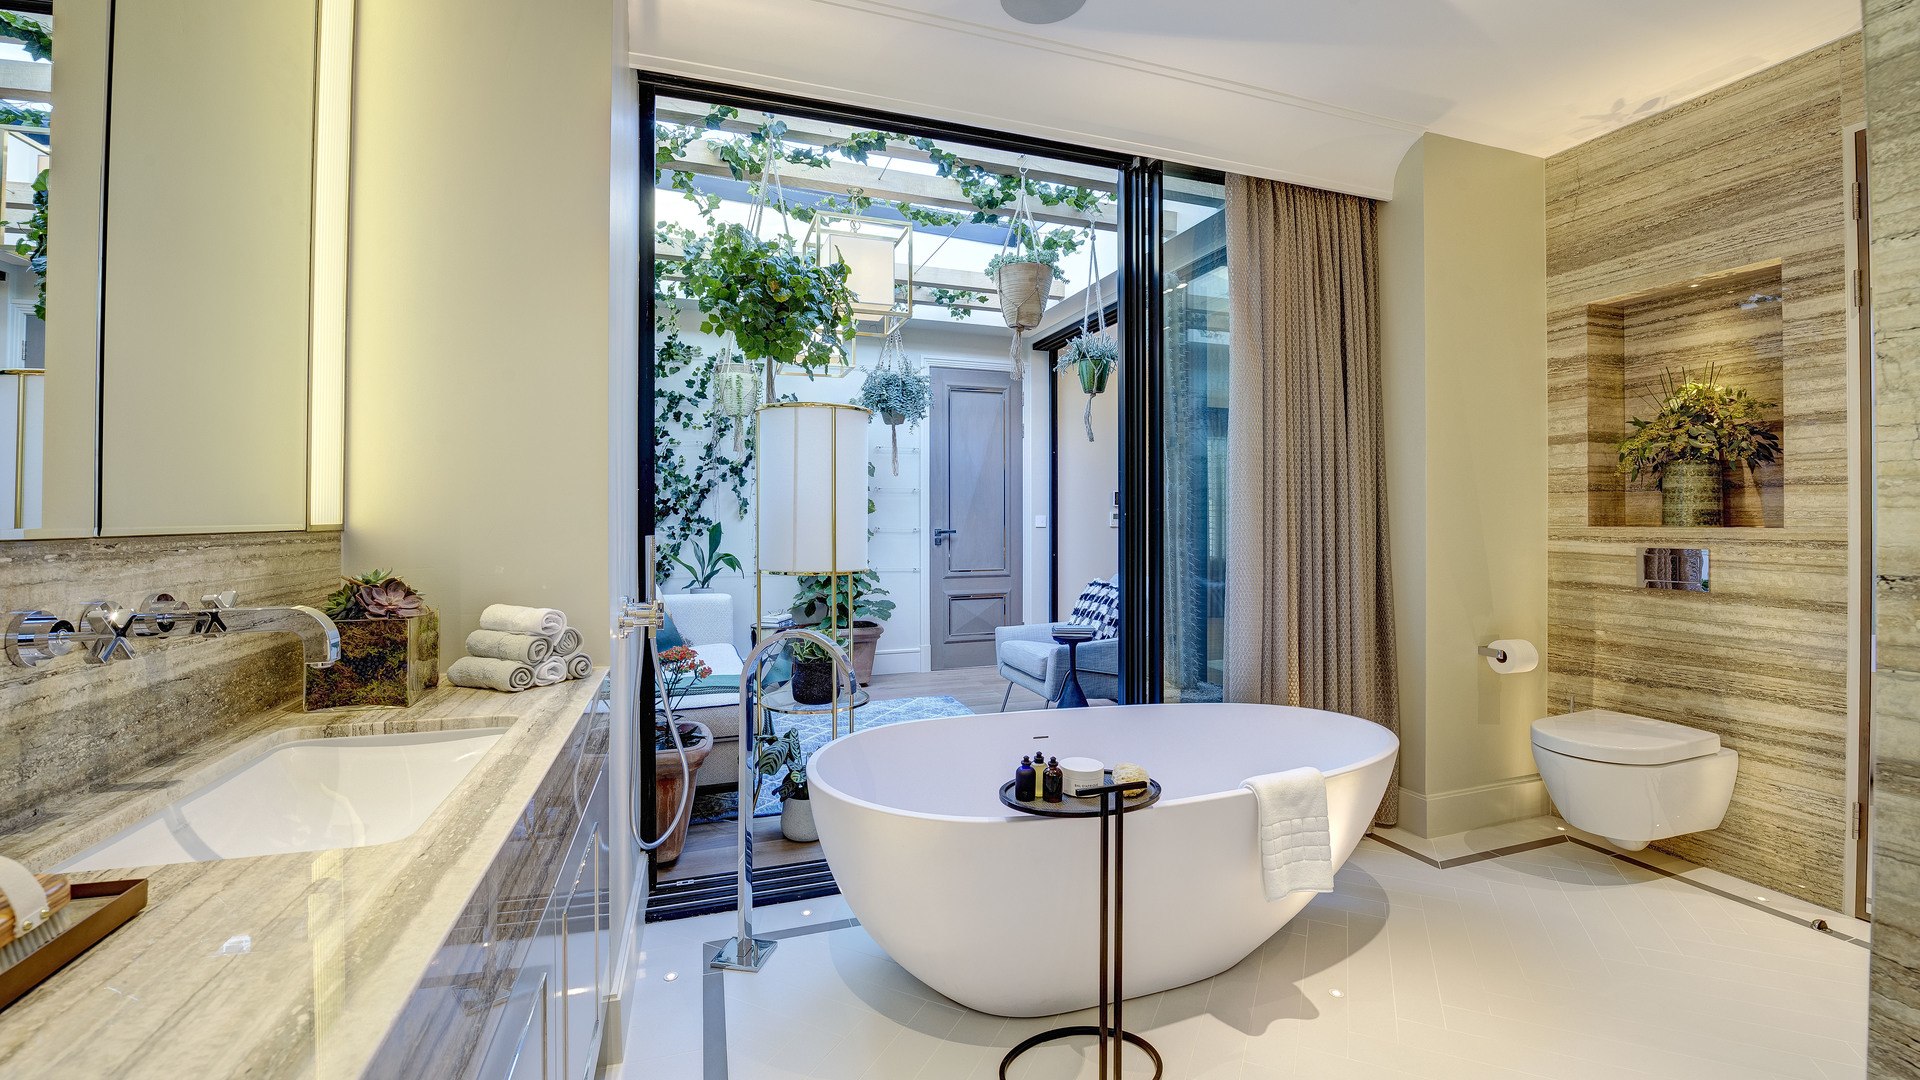

At the heart of the home lies a tranquil, plant-filled atrium that brings natural light into the surrounding rooms and creates a calming indoor-outdoor connection.

The kitchen and dining area features bespoke marble worktops, velvet upholstered seating, and integrated lighting to create a sense of warmth and understated glamour. A mirrored feature wall and ambient pendant lights enhance the sense of space, making it ideal for both family living and entertaining.

The principal suite is finished in soft, textured tones with a luxury walk-in wardrobe and dedicated dressing area. The adjoining bathroom is a standout space, with a sculptural freestanding bath positioned to take in views of the atrium, paired with polished stone finishes and hidden ambient lighting.

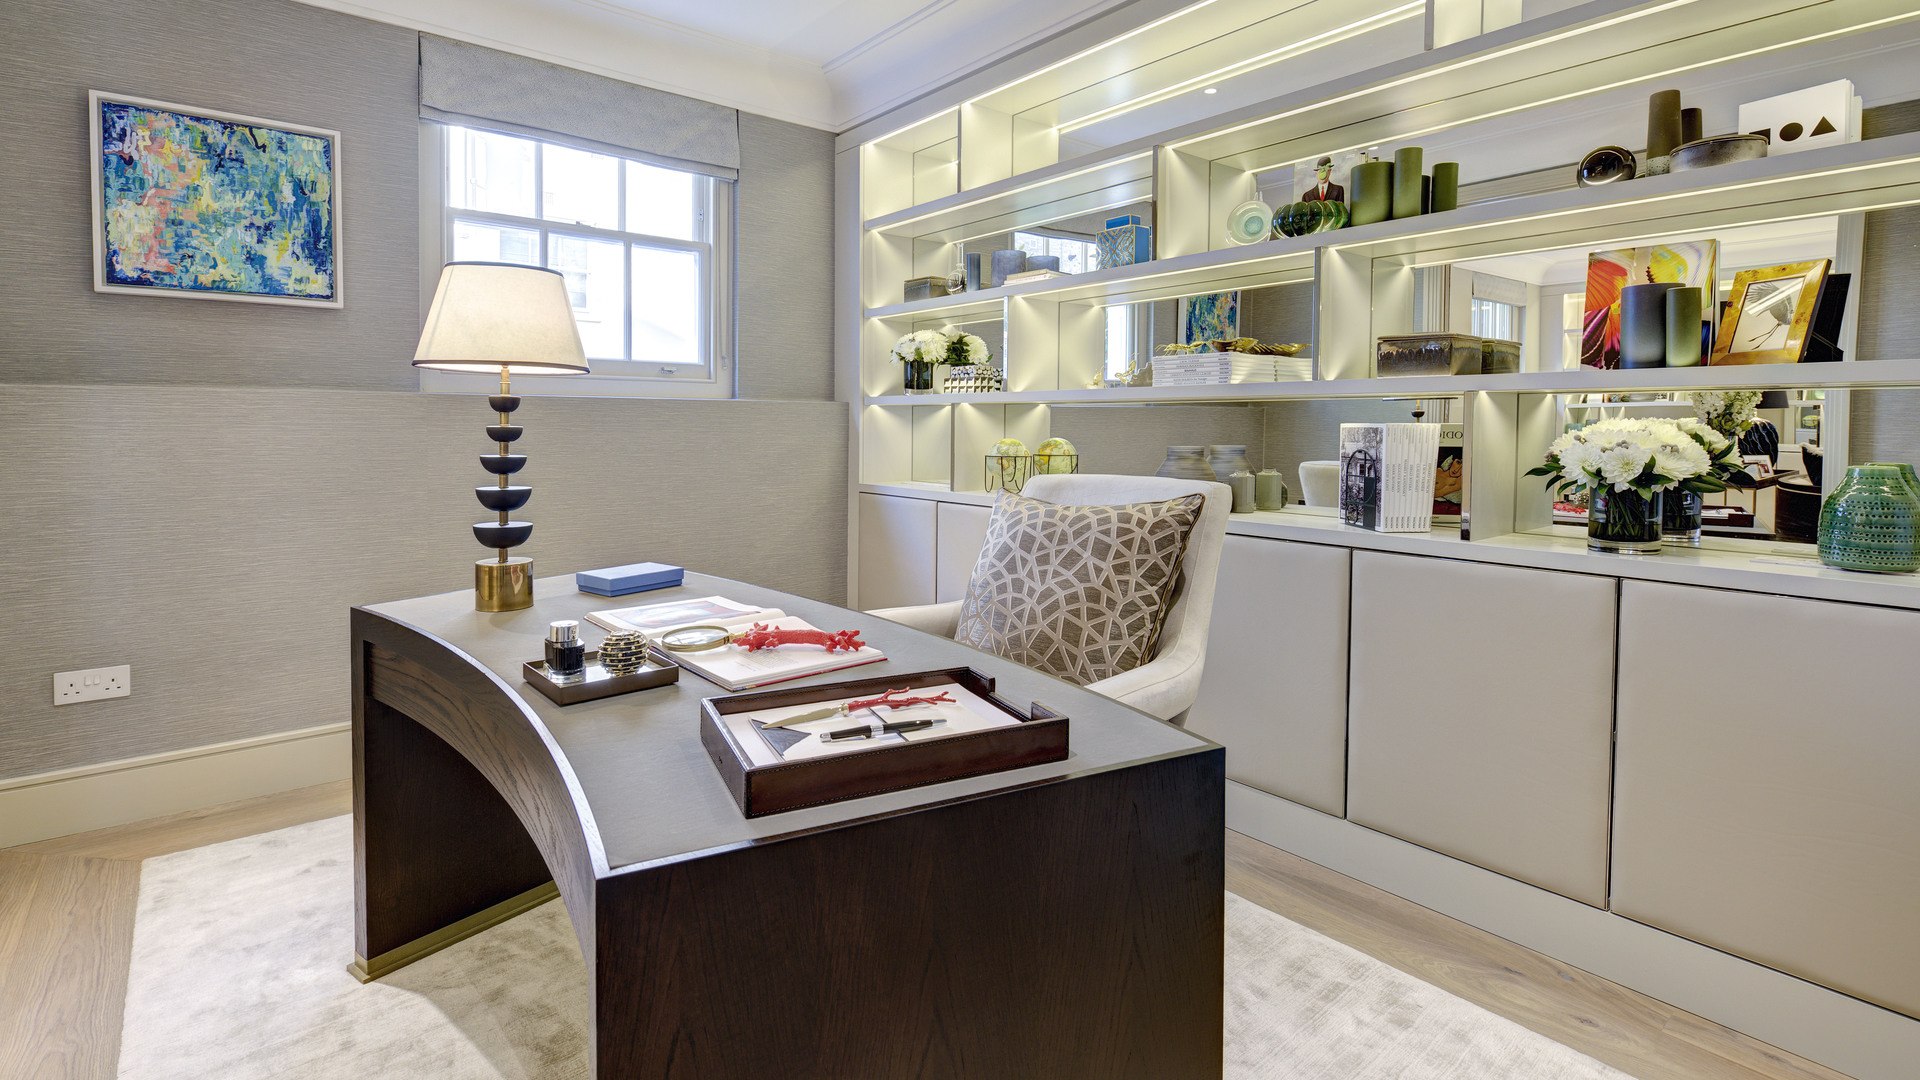
Across the property, original architectural details are enhanced by a palette of soft neutrals, textured fabrics, and carefully curated furniture. The result is a peaceful city retreat that balances modern luxury with natural comfort and flow.

03
Details
Year of Completion
2019
Time Length of Build
-
Structural Engineer
Atlas Structures
Interior Designer
Ham Interiors
Kitchen Designer
Ham Interiors
Contractor
C Bros Building Services ltd
04
Gallery

Project gallery

Innovative Designs and Successful Projects
Frequently asked questions

01

How many years of experience does your firm have?

dRAW Architecture was founded in 2013, giving us over a decade of experience in delivering exceptional architectural and interior design solutions. Our team brings a wealth of industry knowledge, creativity, and technical expertise to every project.

02

How big is your team of architects?

Our team consists of over 6 experienced architects, designers, and project managers who collaborate to bring innovative designs to life. While our core team is based in our South West London studio, we also work with a network of trusted consultants and specialists to ensure the best results for each project.

03

Does your firm have a project minimum?

We take on projects of various scales, from bespoke residential designs to large-scale developments. While we don’t have a strict minimum, we focus on projects that align with our expertise and allow us to deliver high-quality, design-led solutions. If you're unsure whether your project fits, feel free to reach out, and we’ll be happy to discuss it.

04

How can I get a quote for my project?

Getting started is simple! Reach out to us via hello@draw-architecture.co.uk or use our contact form. We’ll arrange an initial consultation to discuss your project, requirements, and vision before providing a tailored proposal.

Visit Our Offices