
Cautley On The Common
A refined renovation of a Victorian terrace home, blending crisp contemporary lines with traditional features, culminating in a show-stopping rear extension and an elegant, light-filled kitchen and dining space.
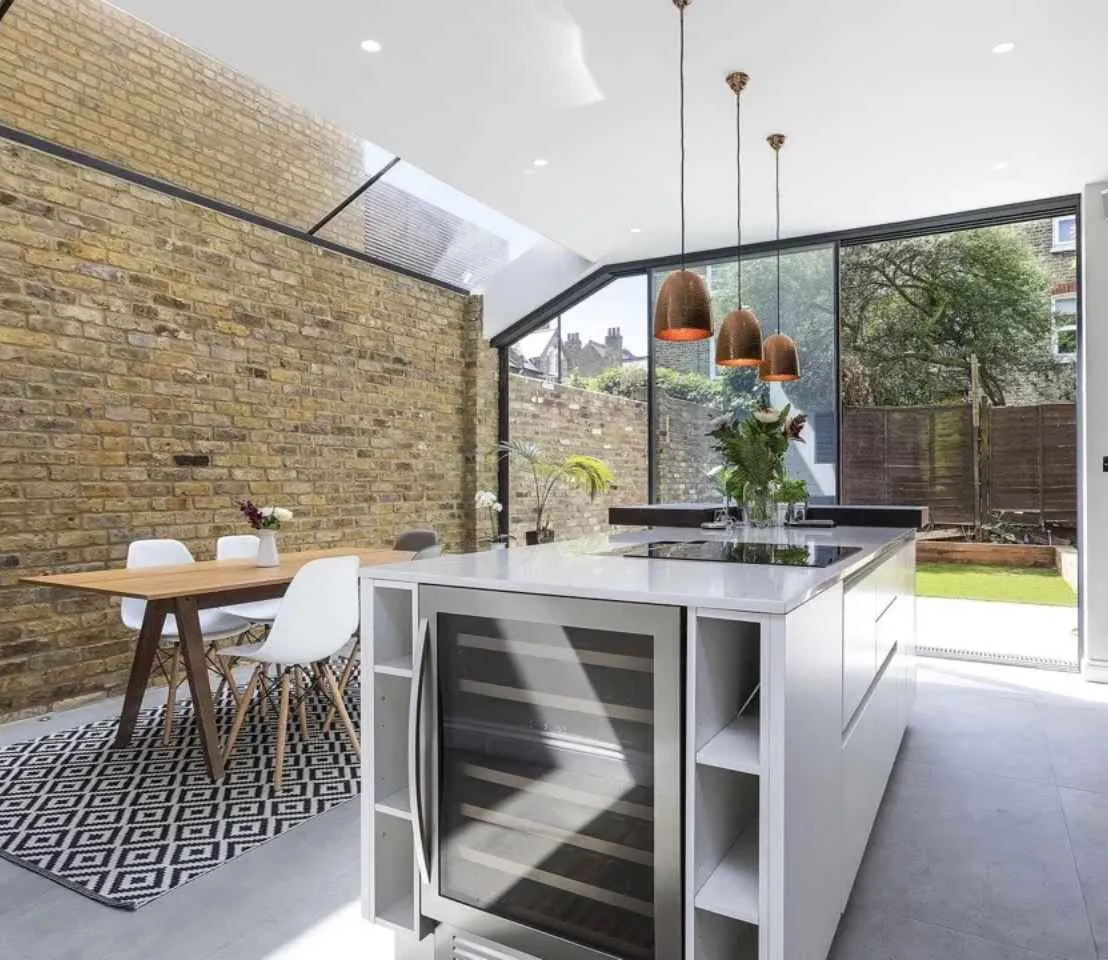
This full-house renovation project in Cautley saw the transformation of a classic Victorian terrace into a bright, modern family home with carefully curated interiors and a dramatic new rear extension.
The brief focused on retaining the property's original charm while opening up the layout to create a fluid connection between living spaces and the garden.
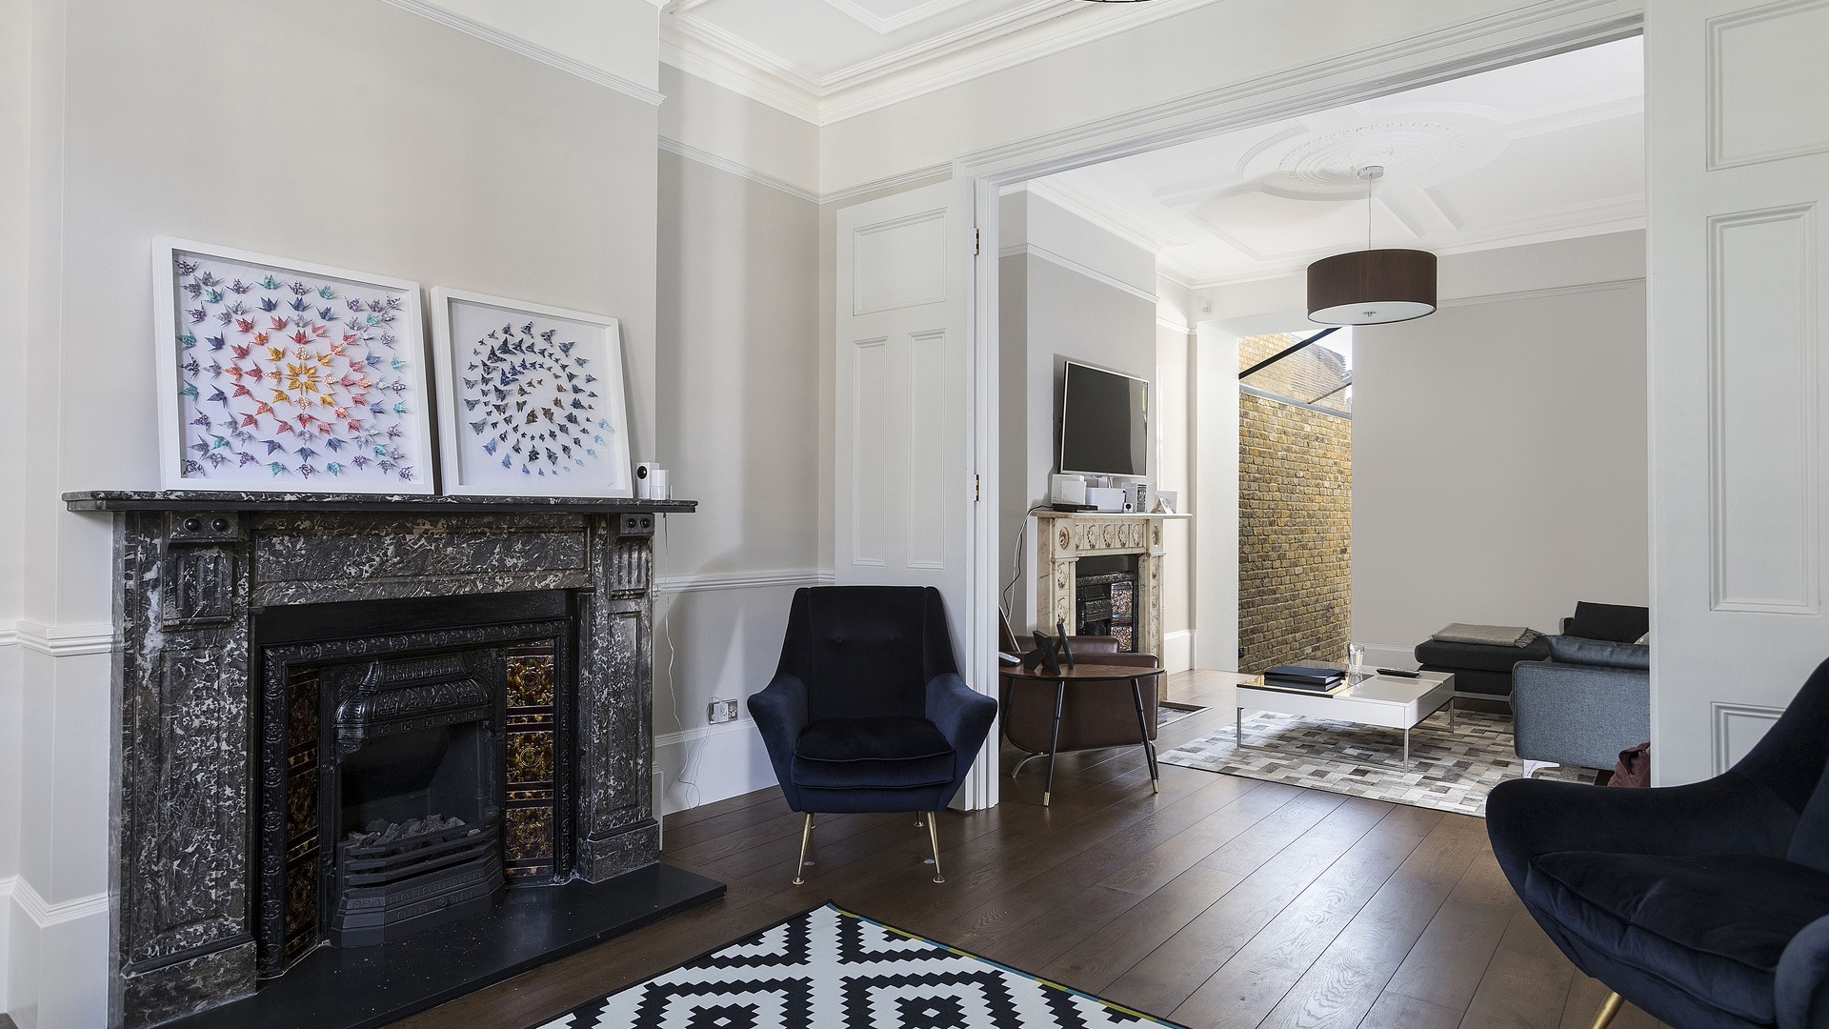
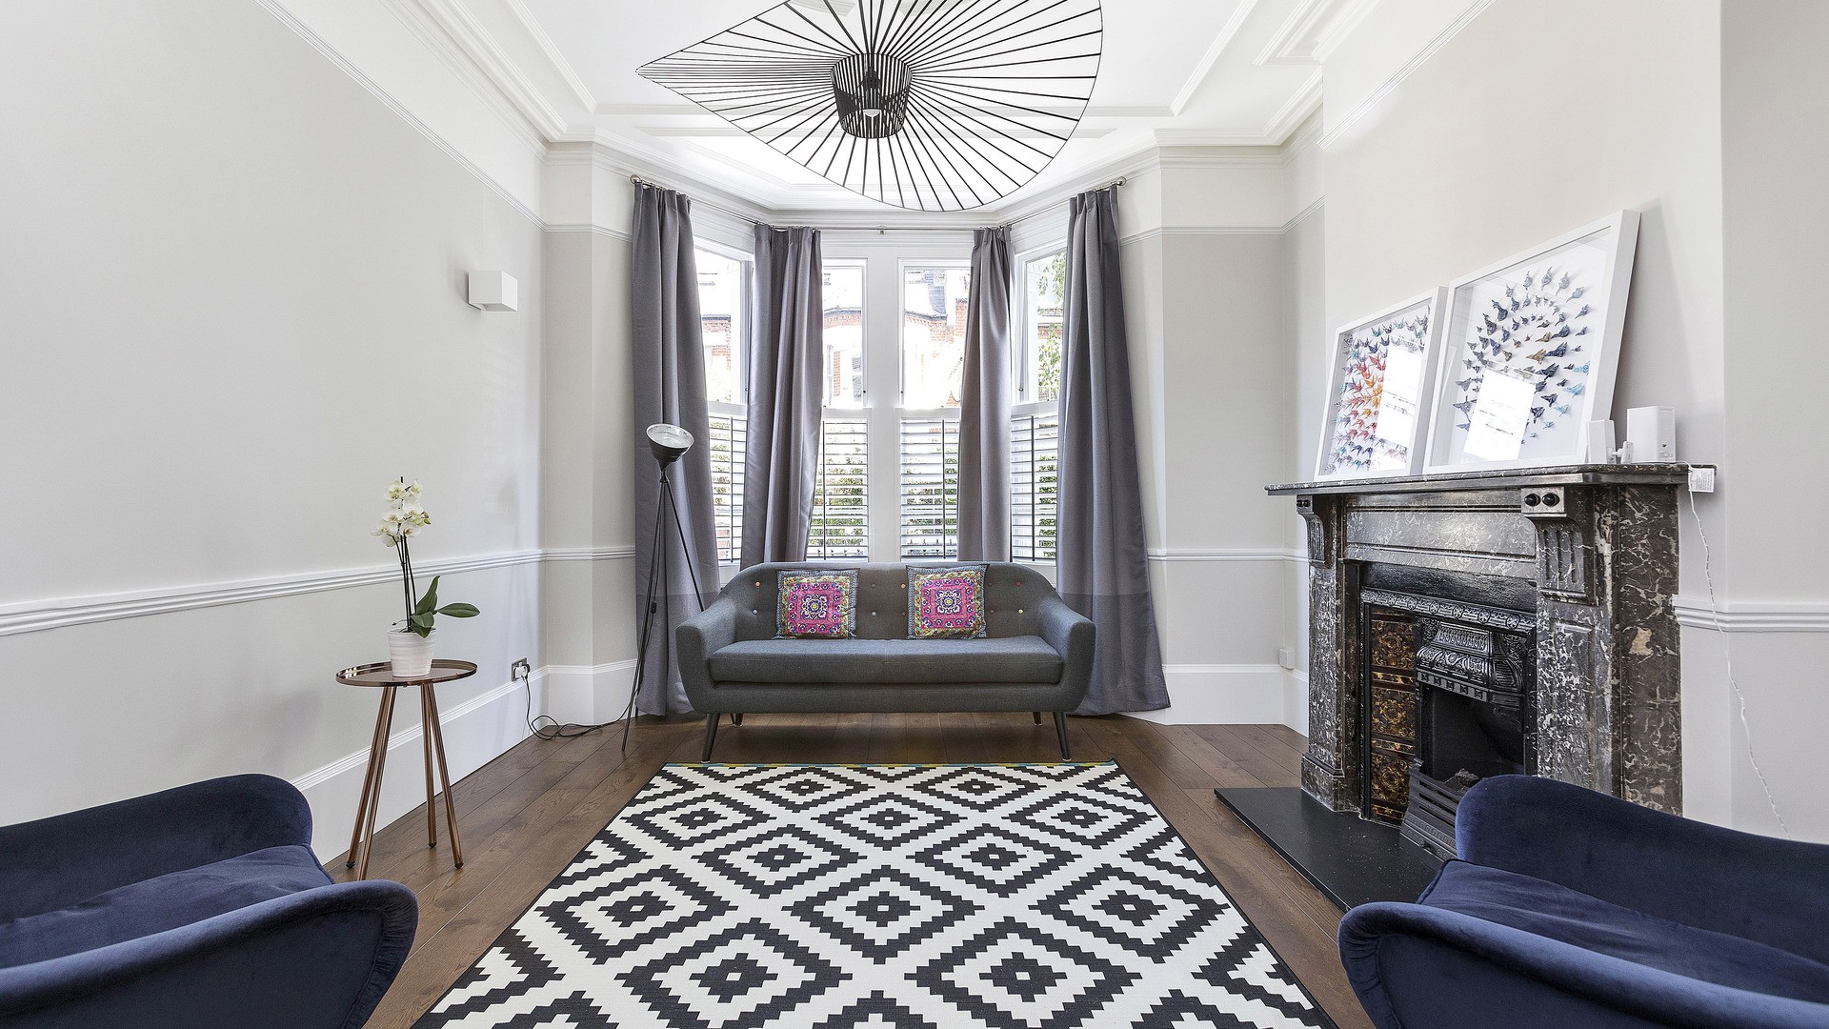
At the front, the formal sitting room showcases restored period features including a marble fireplace, ornate ceiling rose and cornicing, offset with clean-lined furniture and graphic accents. A sense of calm elegance runs throughout, anchored by soft grey tones and layered textures.
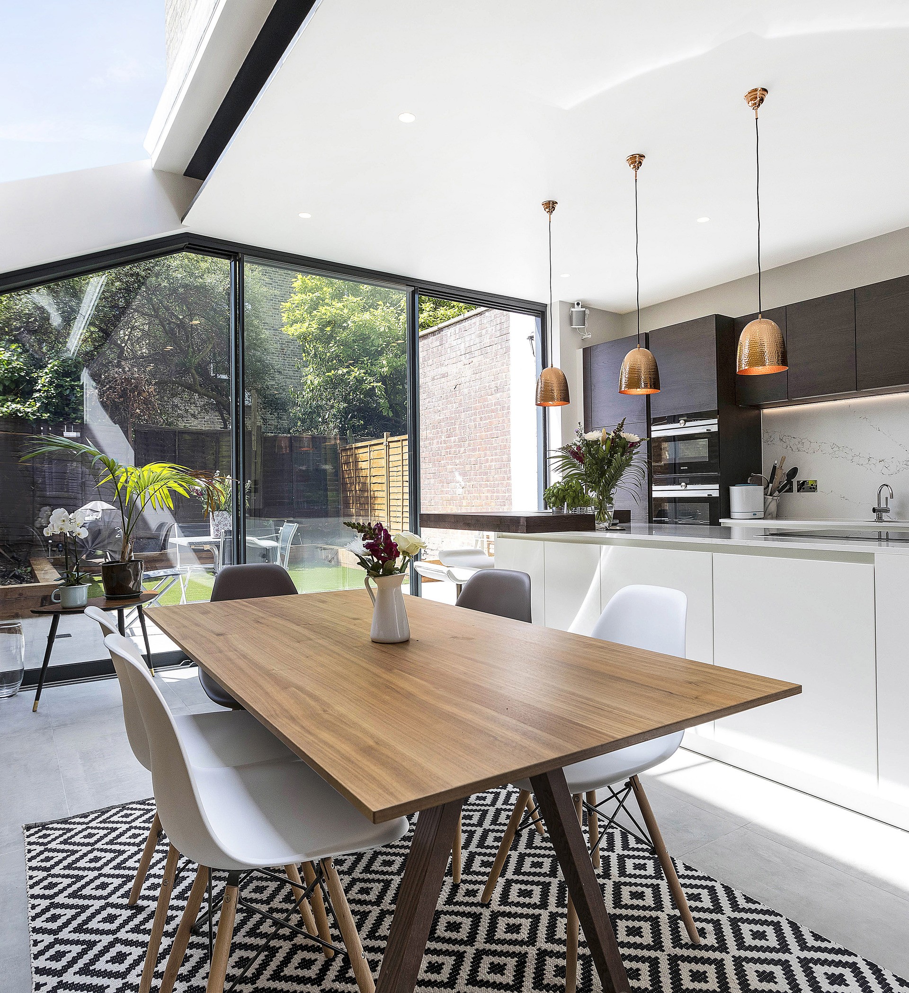
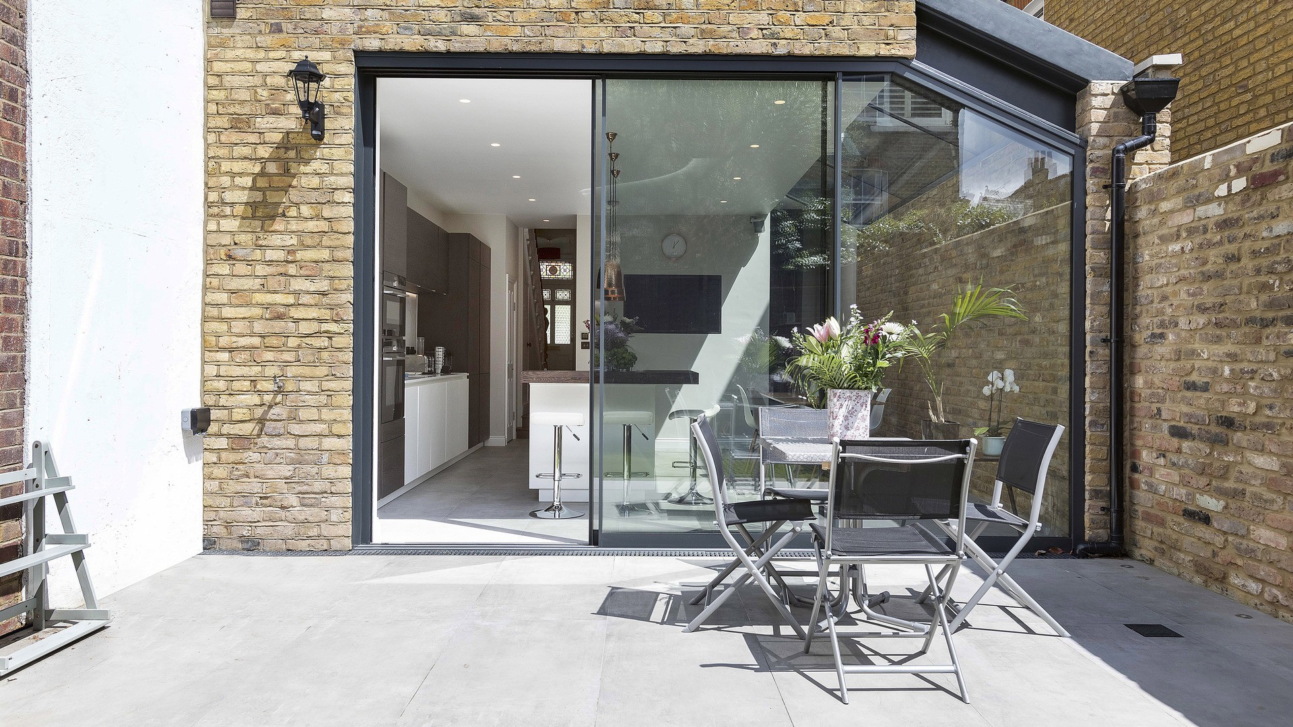
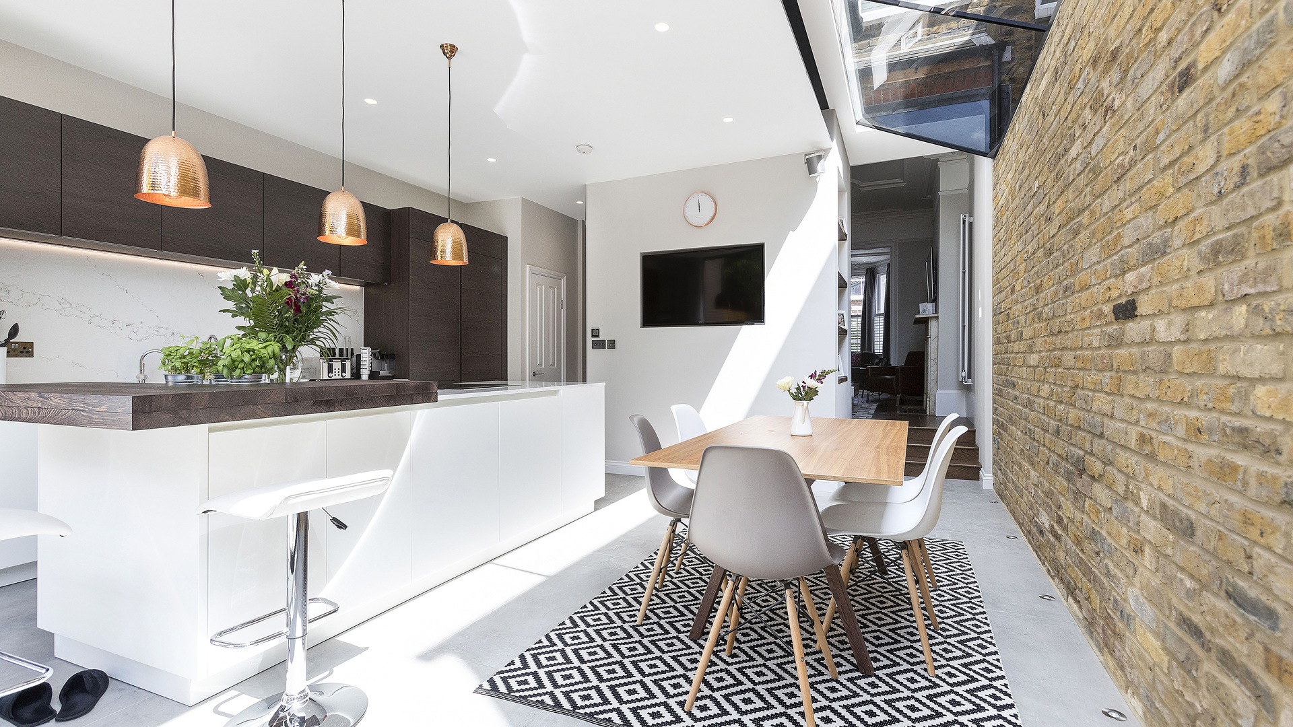
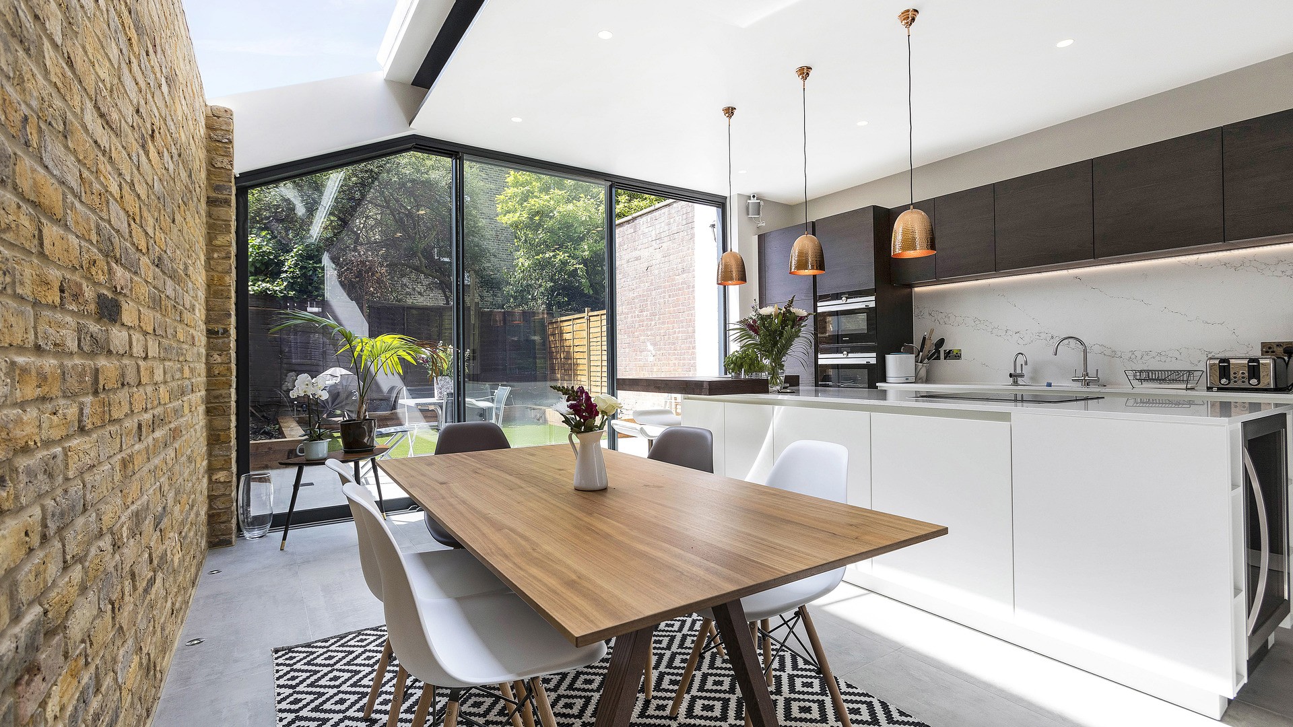
The rear of the property underwent a complete reimagining, with the addition of a striking side-return extension. A full wall of exposed London stock brick contrasts with sleek polished concrete flooring and a contemporary kitchen finished in dark timber and white gloss cabinetry. Copper pendant lights add warmth above a large island, while the fully glazed rear façade opens effortlessly onto the garden, flooding the space with natural light.
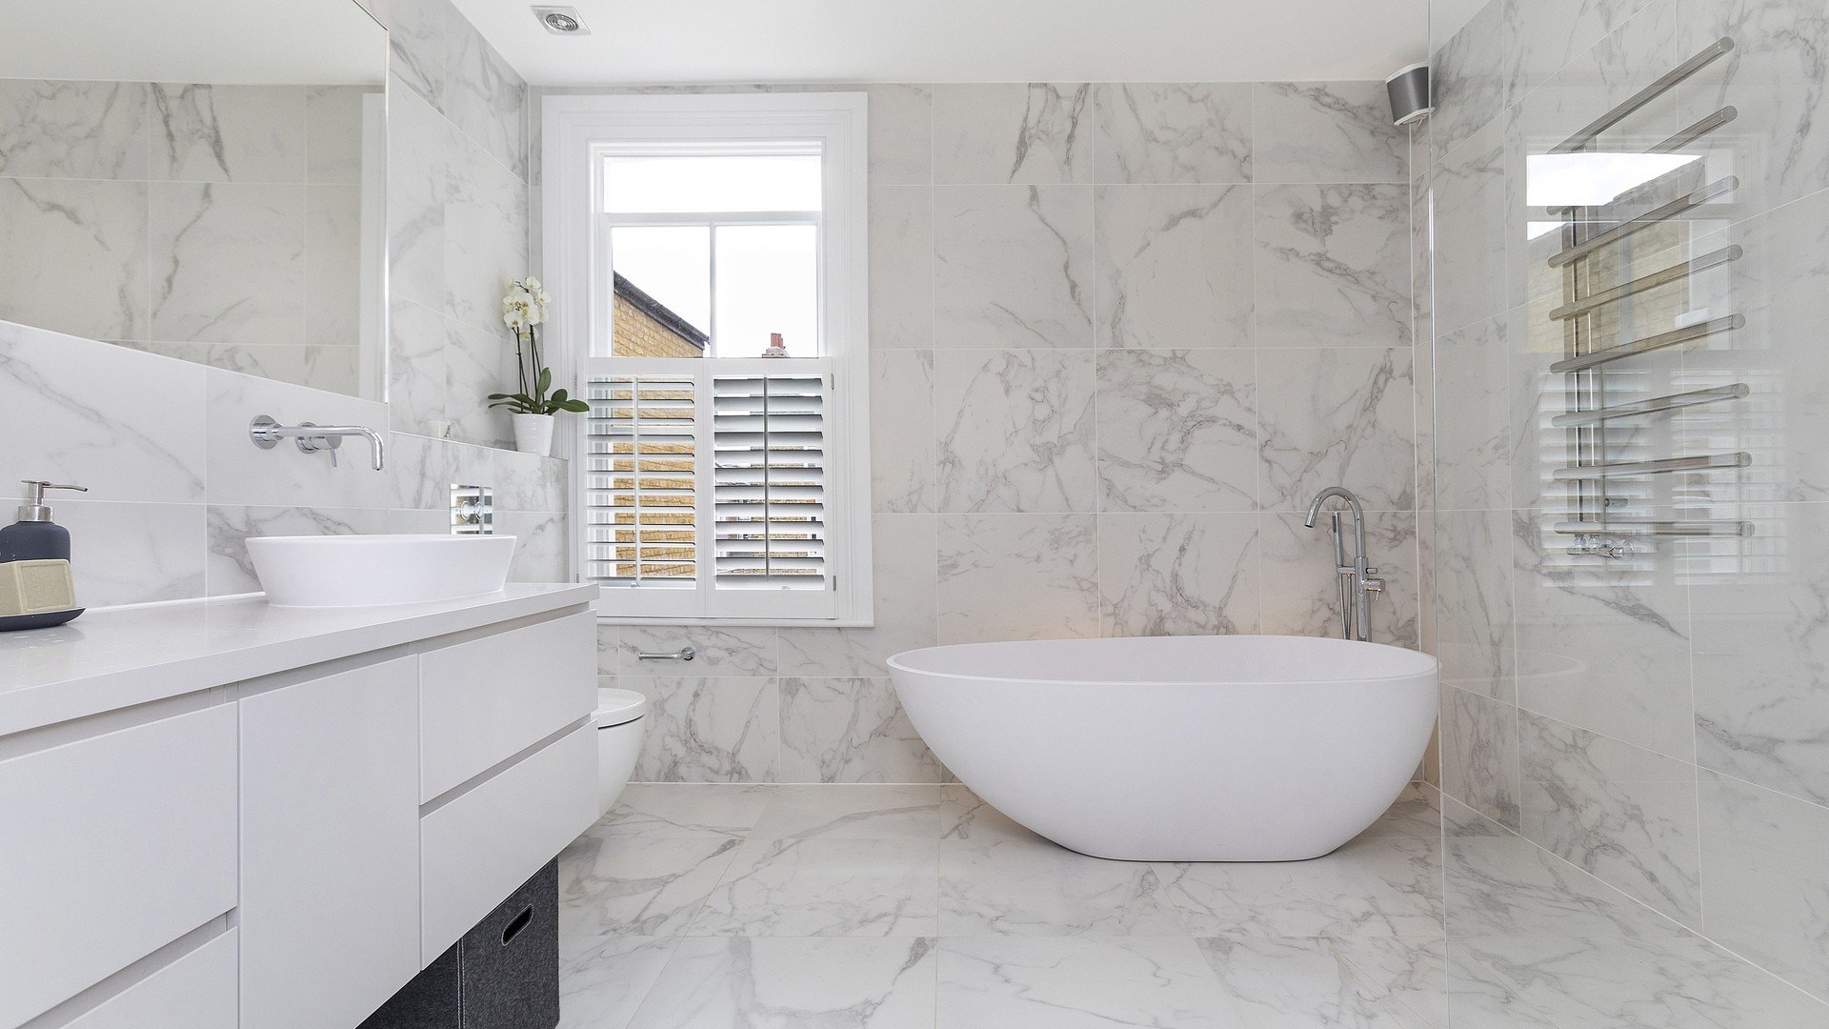
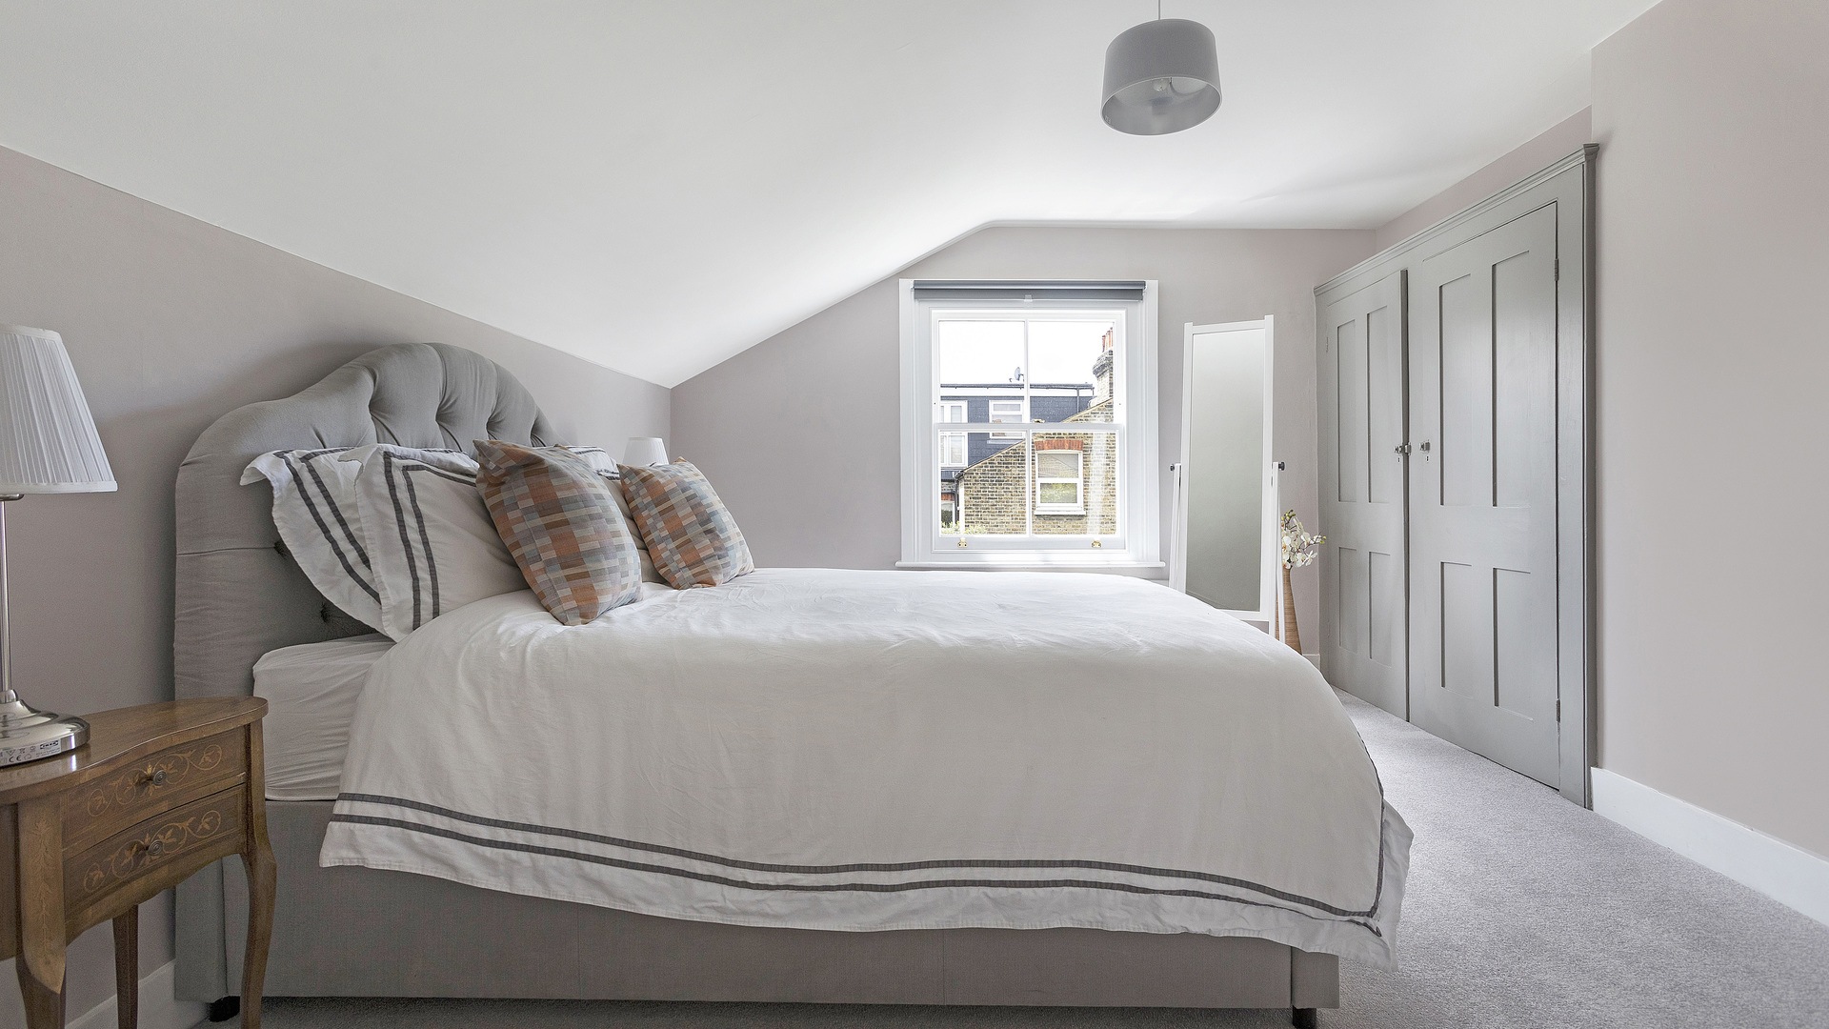
Upstairs, the bedrooms are tranquil and understated, with bespoke joinery and soft neutral finishes creating restful retreats. The bathroom features large-format marble-effect tiles, a sculptural freestanding bath, and modern sanitaryware for a luxurious, spa-like experience.
This is a home where modern architectural detailing and period elegance are seamlessly combined, offering both functionality and timeless style.
Project gallery
Innovative Designs and Successful Projects

Frequently asked questions
How many years of experience does your firm have?
dRAW Architecture was founded in 2013, giving us over a decade of experience in delivering exceptional architectural and interior design solutions. Our team brings a wealth of industry knowledge, creativity, and technical expertise to every project.
How big is your team of architects?
Our team consists of over 6 experienced architects, designers, and project managers who collaborate to bring innovative designs to life. While our core team is based in our South West London studio, we also work with a network of trusted consultants and specialists to ensure the best results for each project.
Does your firm have a project minimum?
We take on projects of various scales, from bespoke residential designs to large-scale developments. While we don’t have a strict minimum, we focus on projects that align with our expertise and allow us to deliver high-quality, design-led solutions. If you're unsure whether your project fits, feel free to reach out, and we’ll be happy to discuss it.
How can I get a quote for my project?
Getting started is simple! Reach out to us via hello@draw-architecture.co.uk or use our contact form. We’ll arrange an initial consultation to discuss your project, requirements, and vision before providing a tailored proposal.


