
Clapham Common Villa
A contemporary and luxurious villa blending modern architecture with wellness-focused features, including a showstopping helical staircase, indoor pool, sauna and expansive outdoor entertaining space.
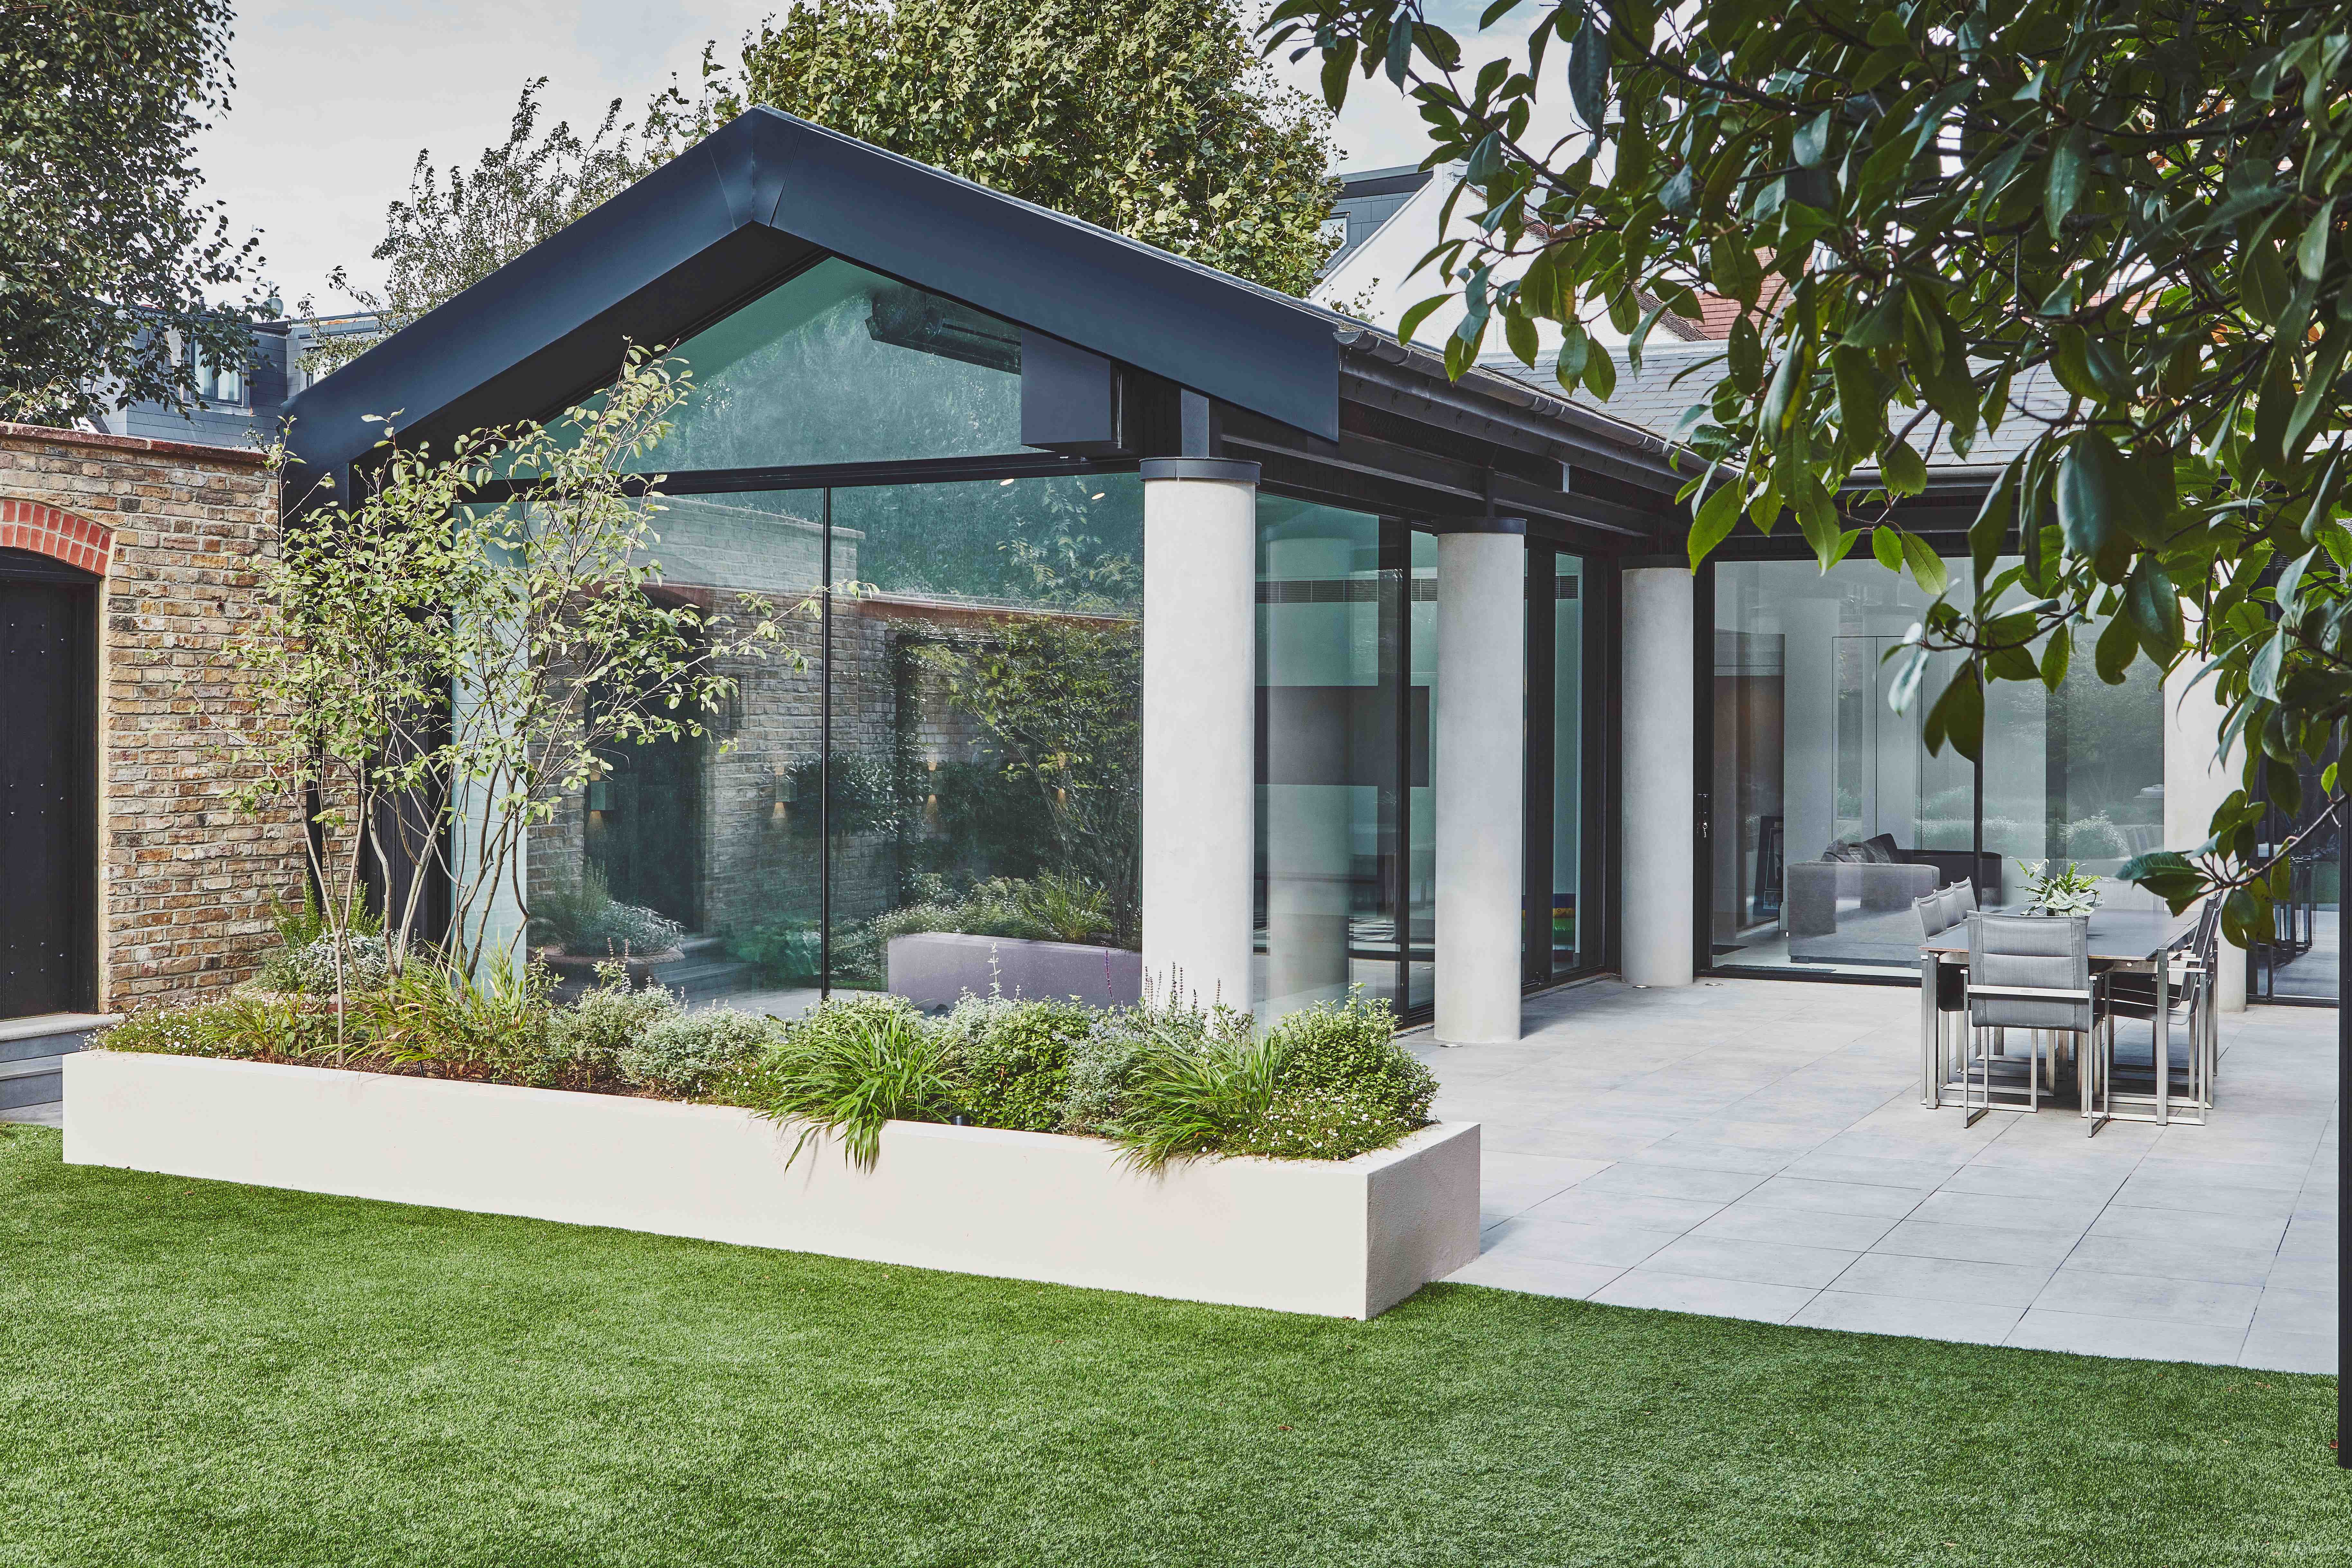

This striking home in Clapham Common underwent a transformative architectural renovation that redefined both form and function.
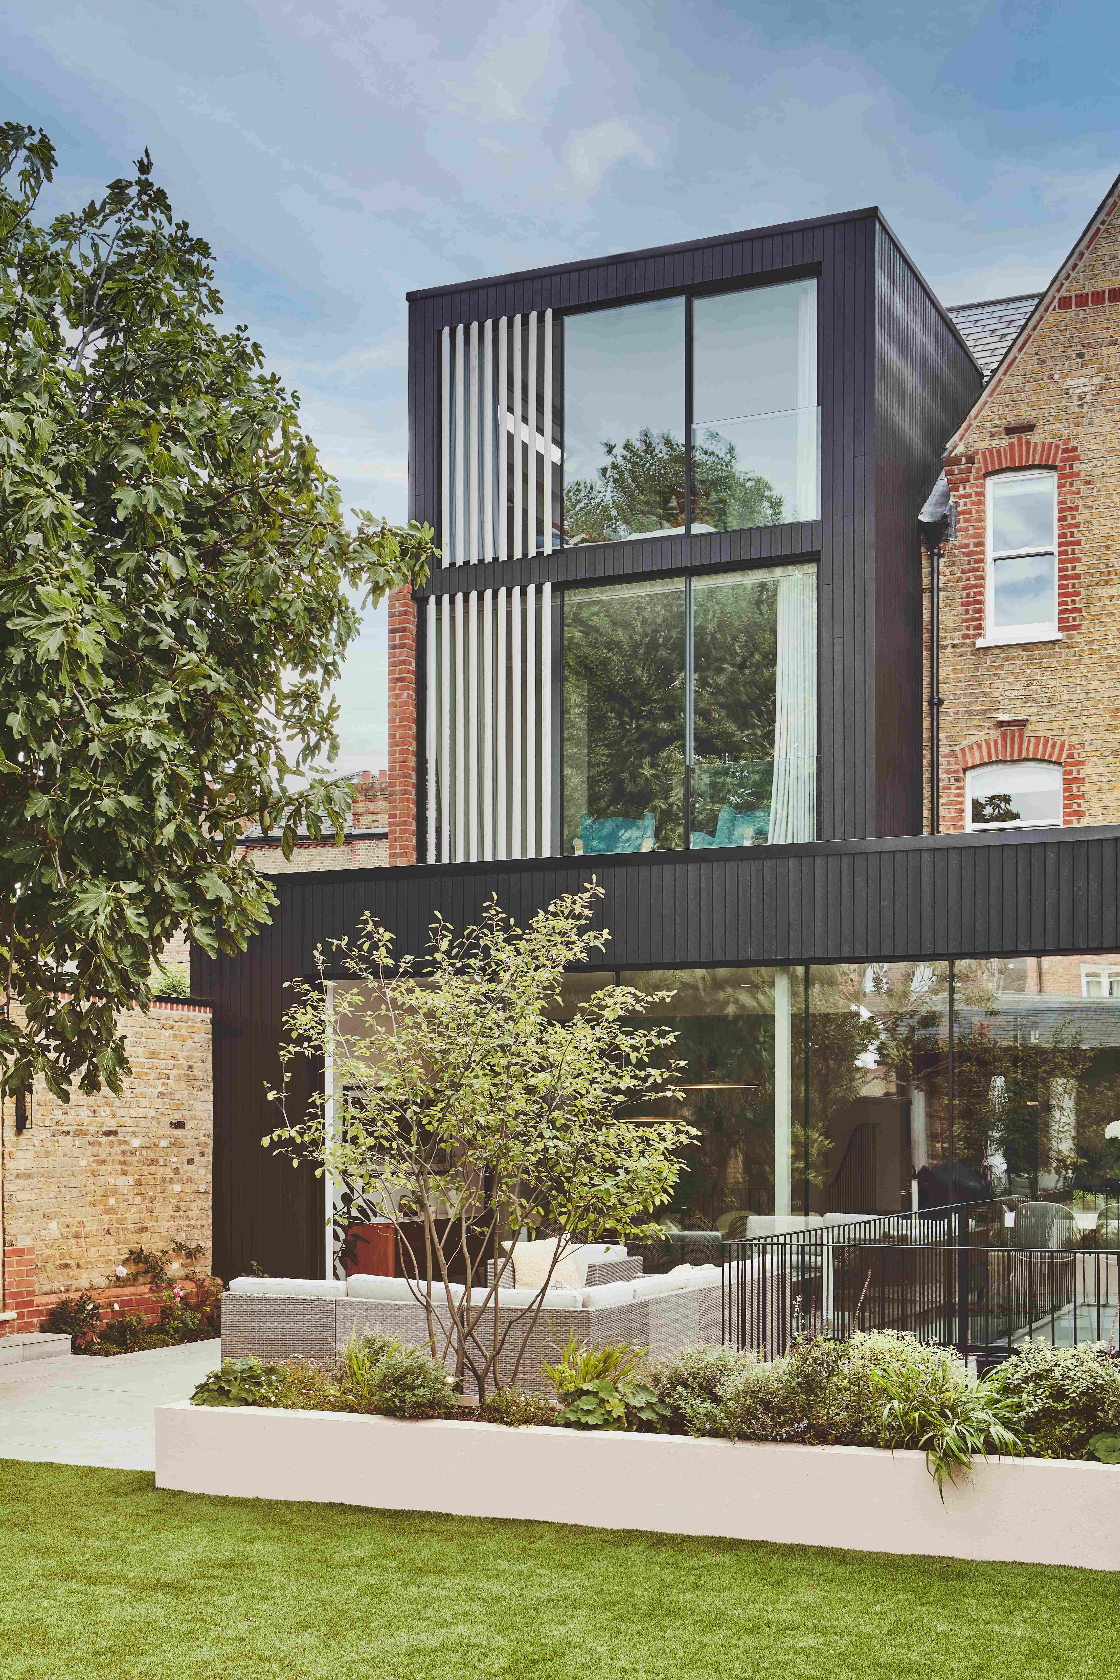
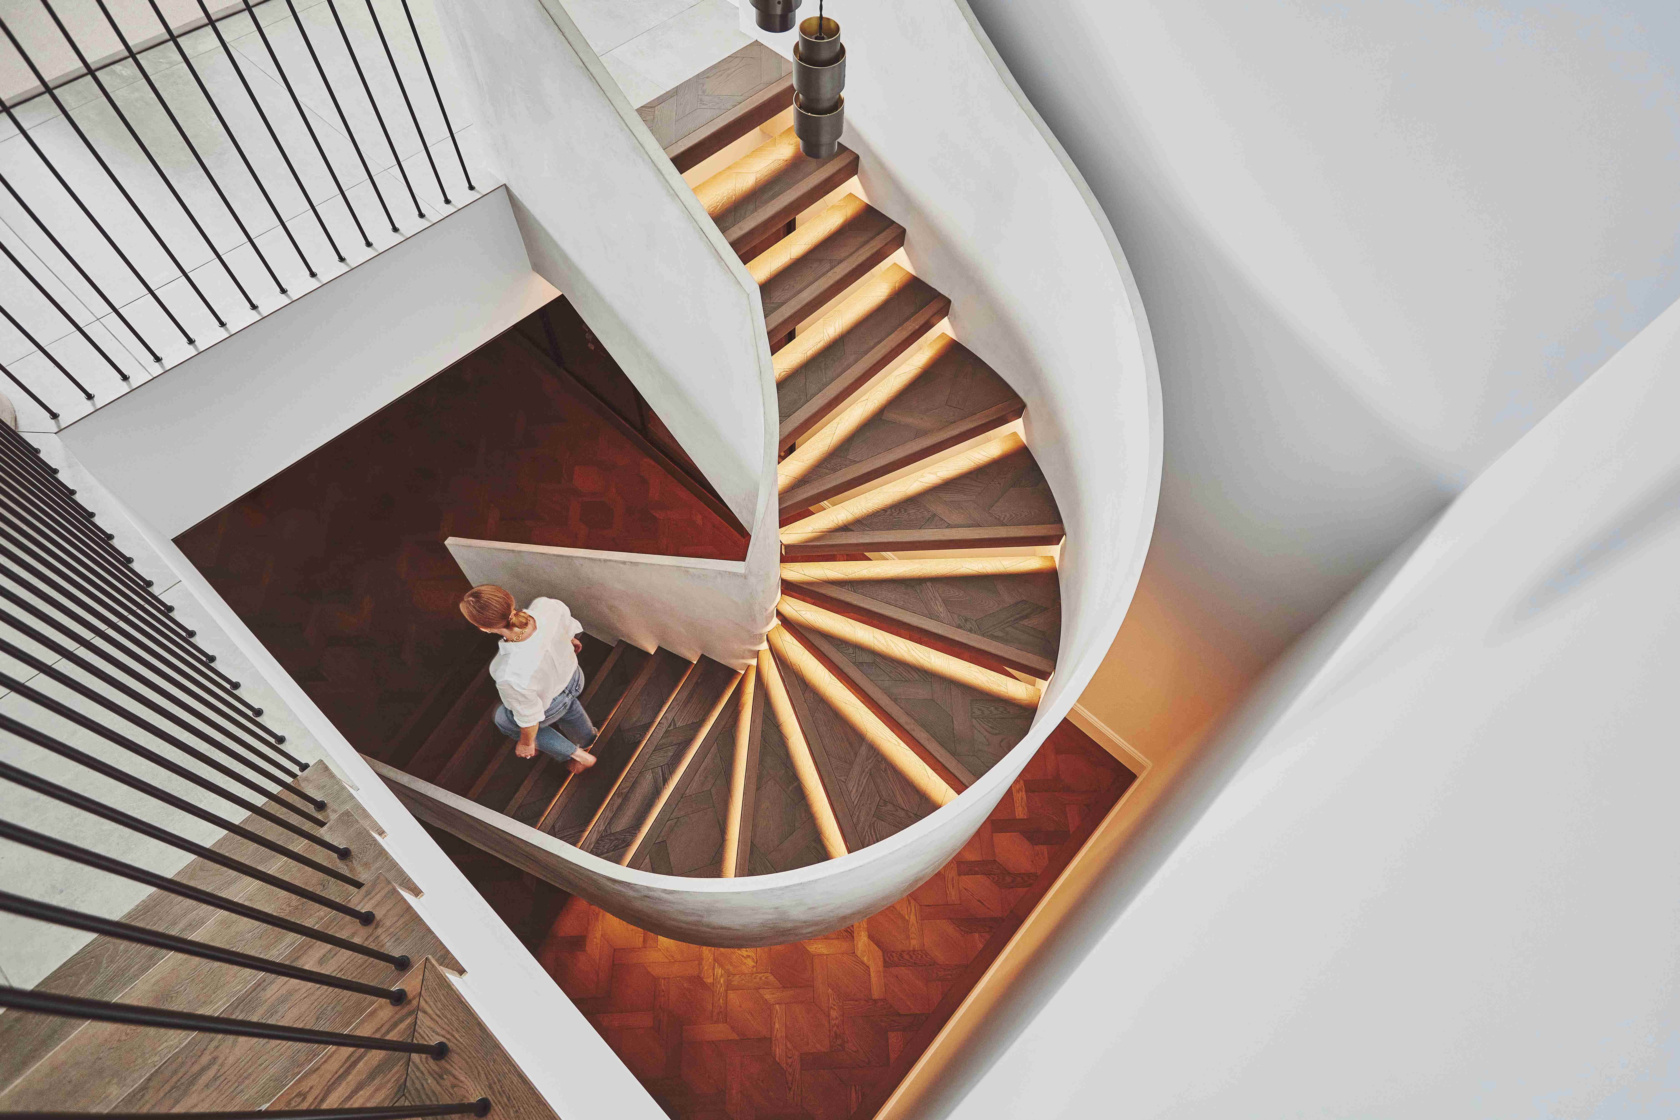

A sleek black timber-clad extension contrasts against the original brick façade, bringing a bold, modern identity to the property. Internally, a sculptural helical staircase, wrapped in smooth plaster and illuminated with integrated lighting, serves as a dramatic focal point across multiple floors.

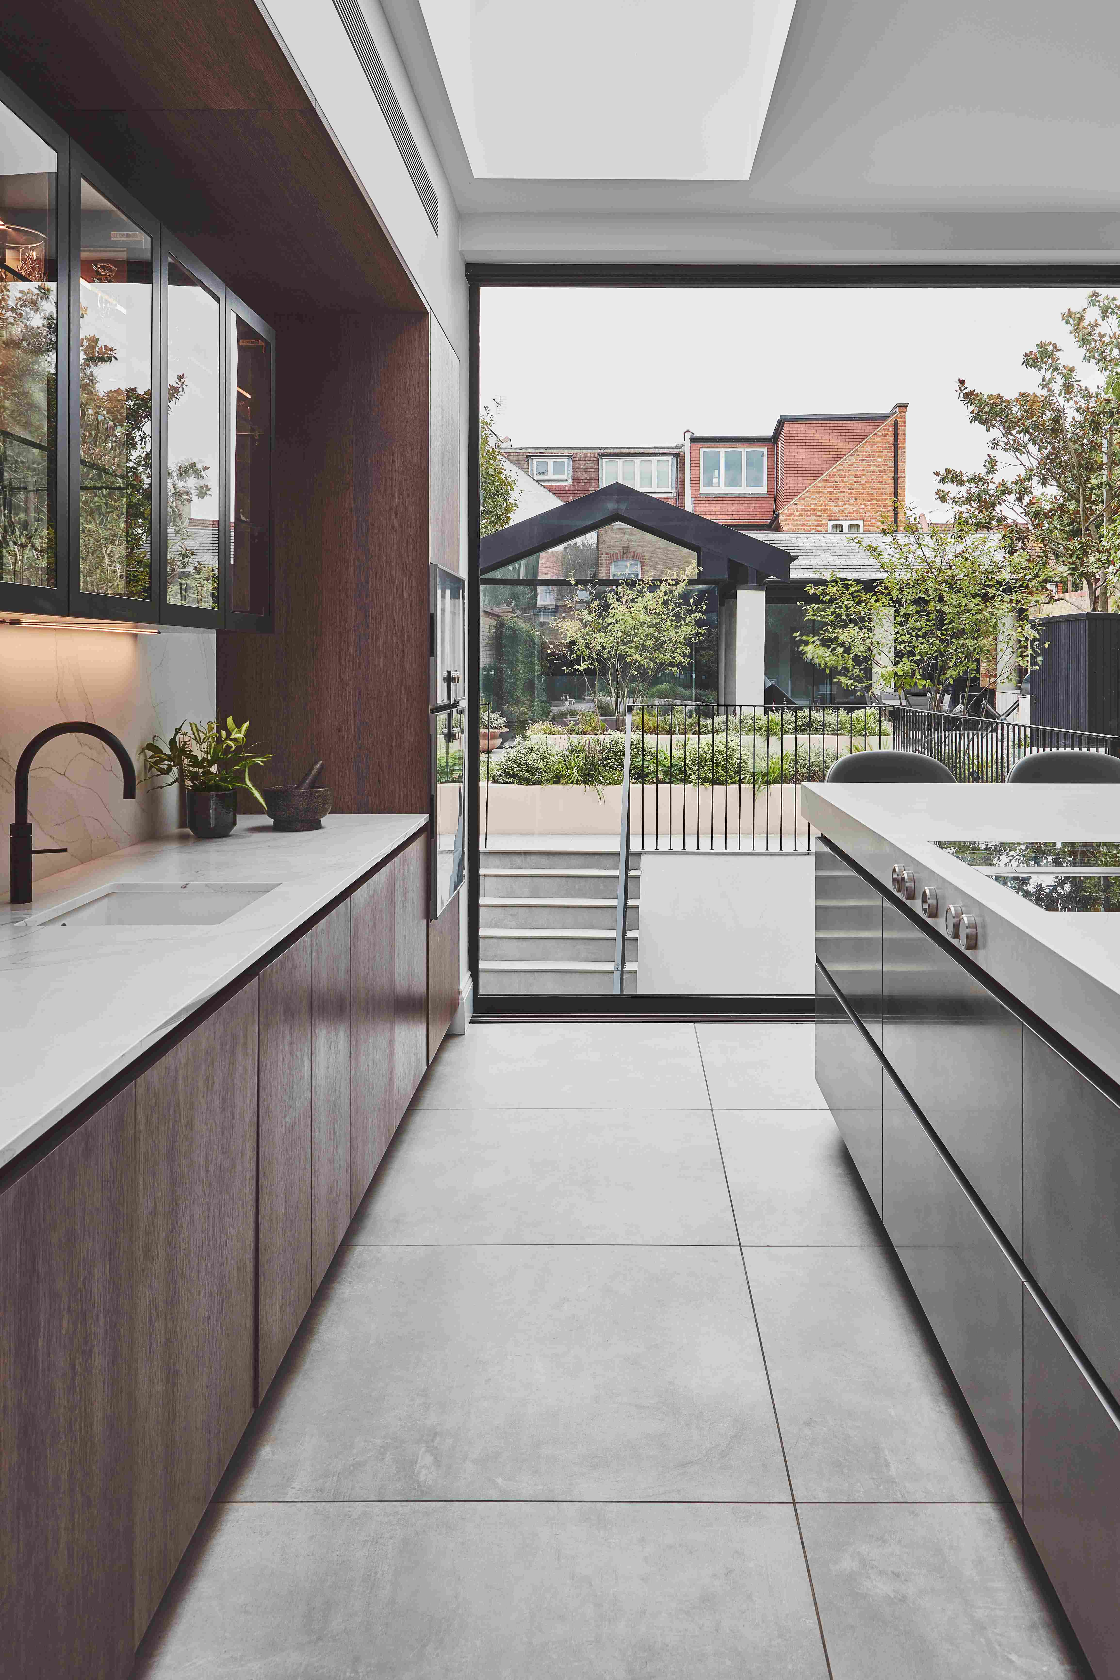
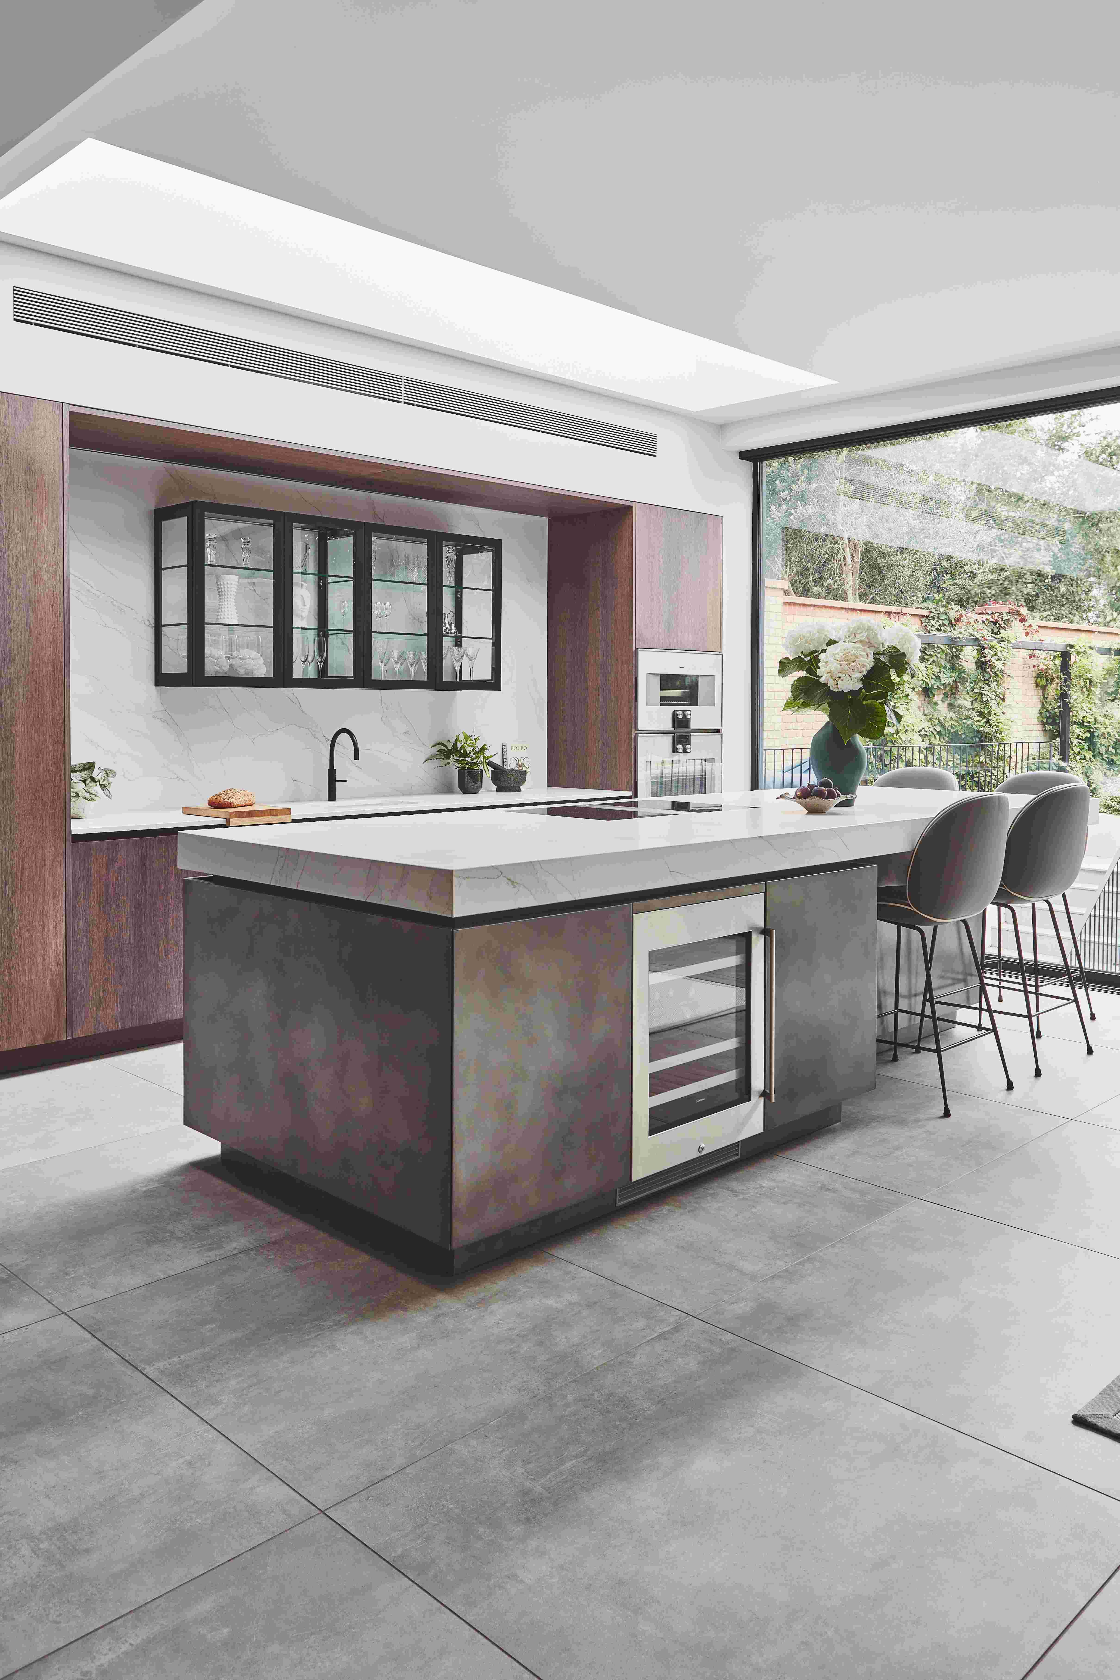
The ground floor was reimagined for open-plan family living, with a refined kitchen featuring dark timber cabinetry, marble surfaces and minimalist black-framed glazing opening out onto the garden. Large format floor tiles and oversized sliding glass doors enhance the connection to the outdoor areas.

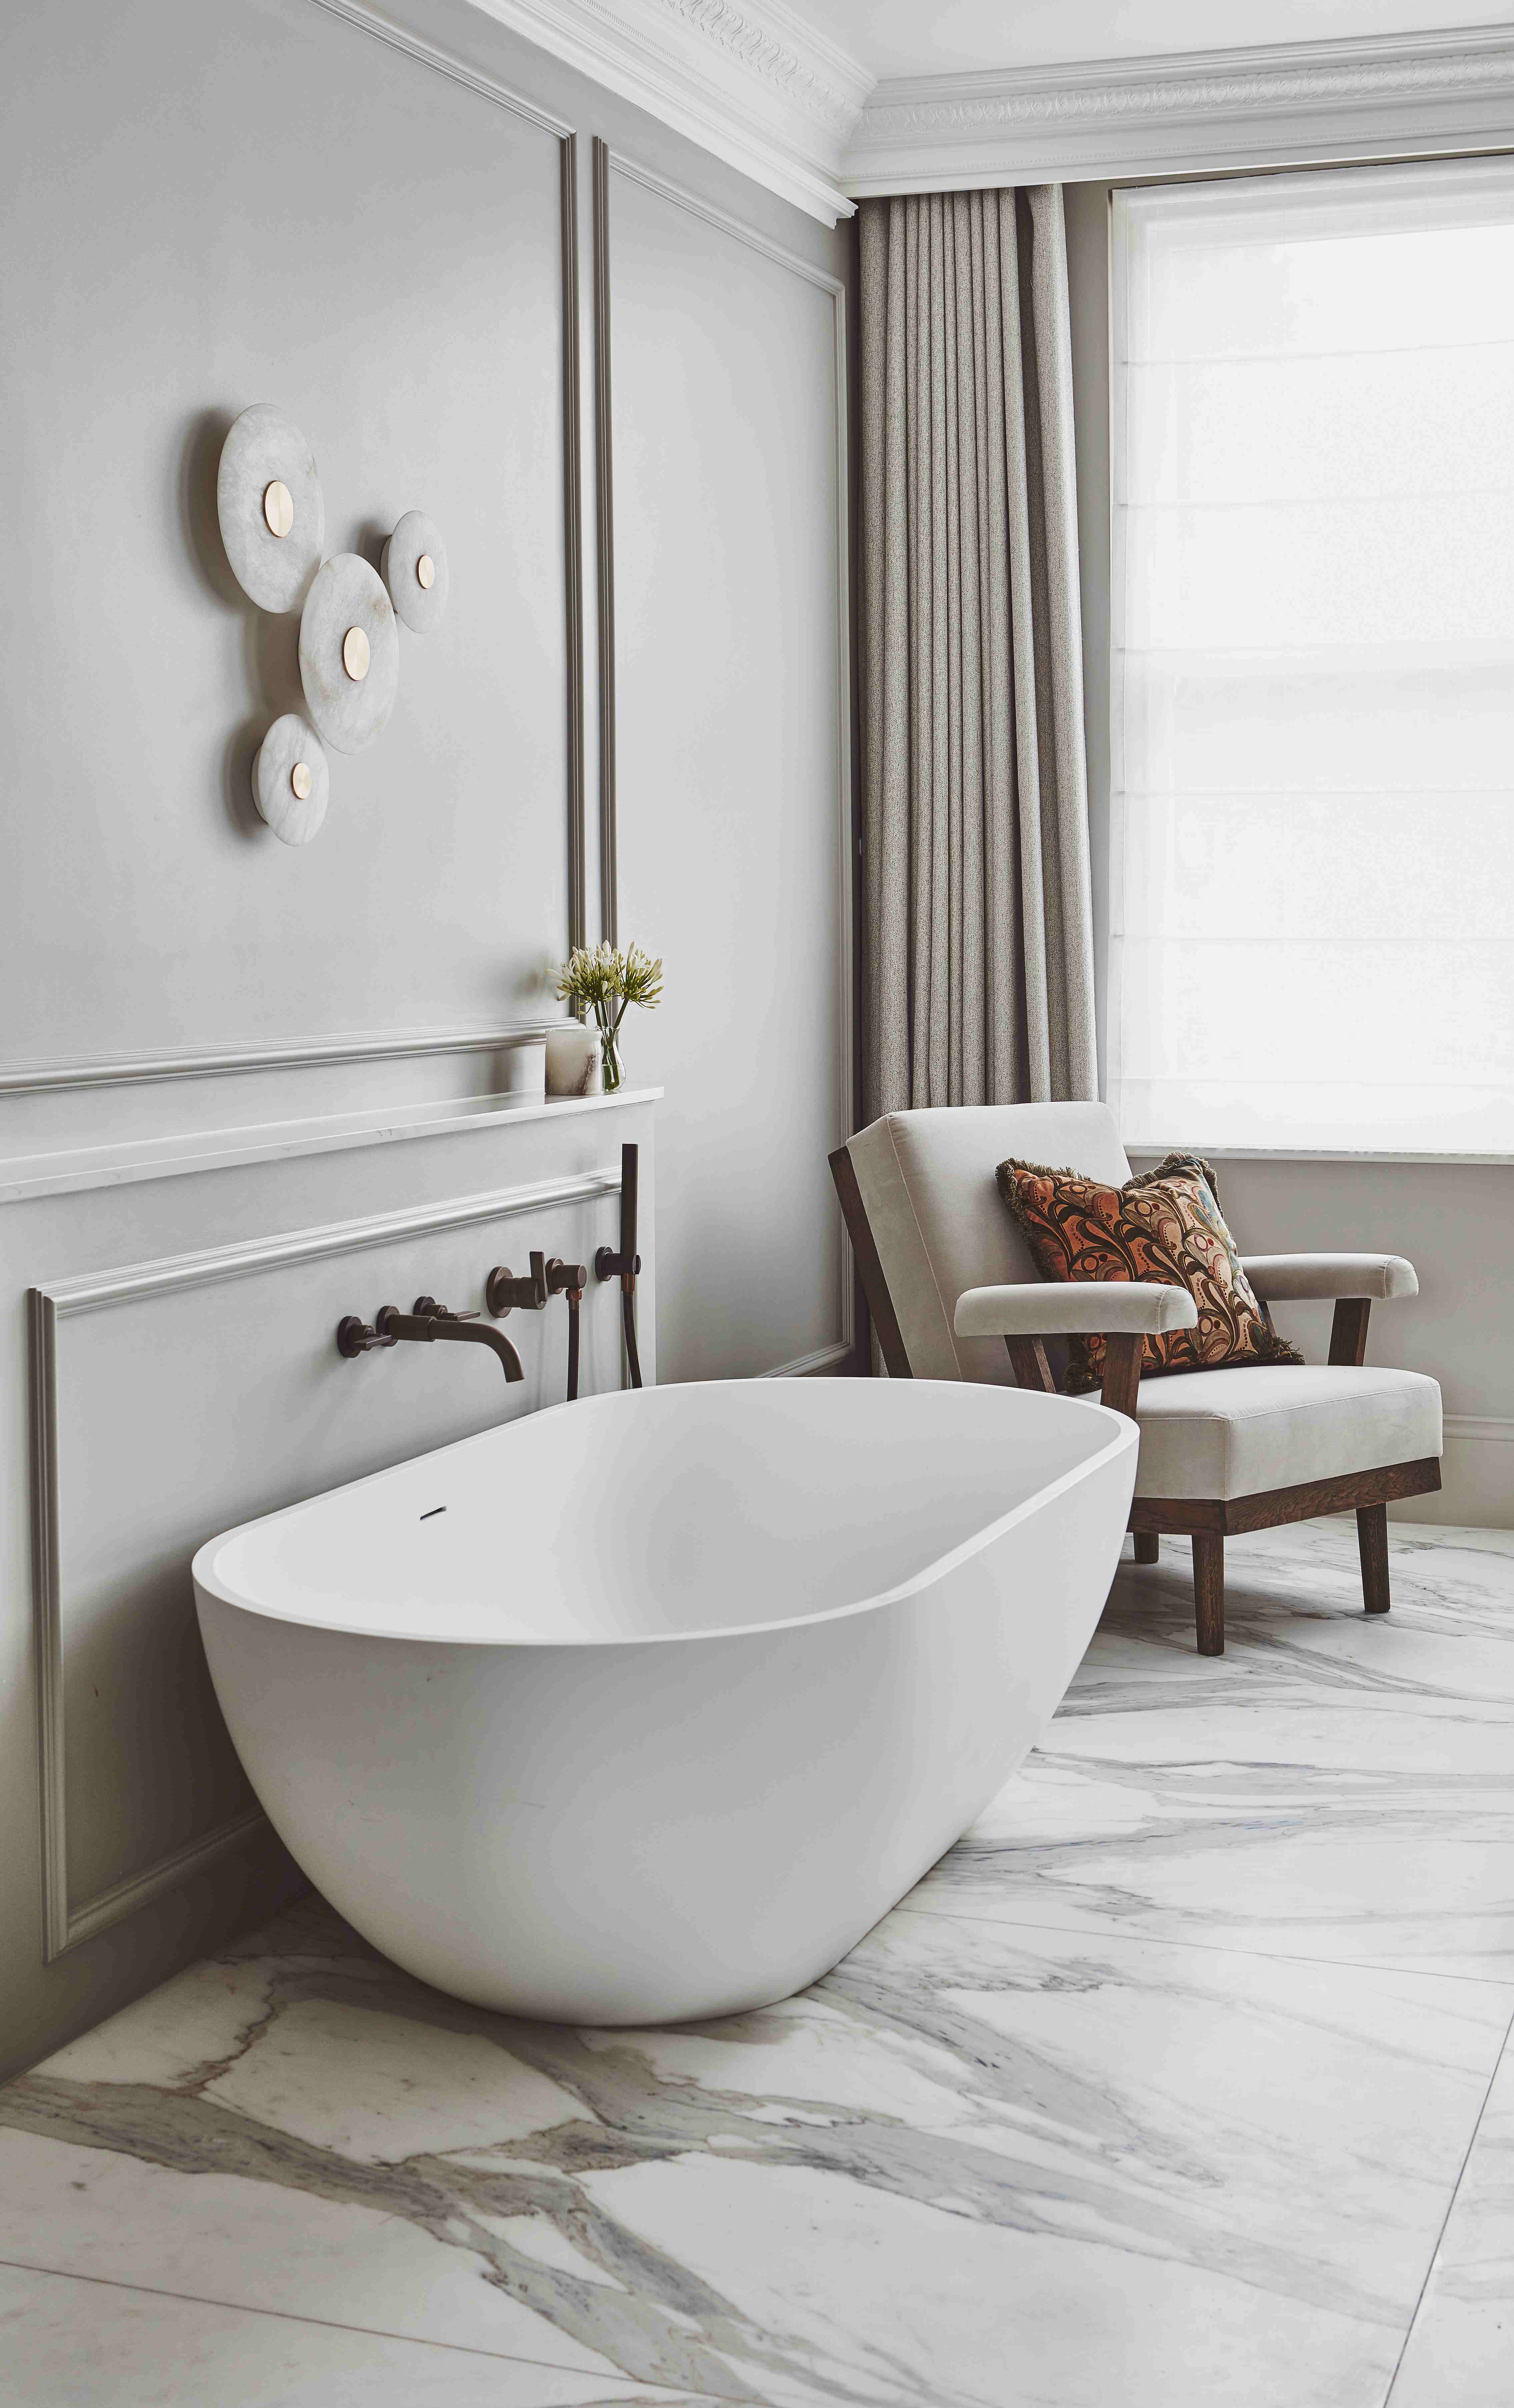
Outdoors, the property boasts a state-of-the-art entertaining zone with a built-in BBQ, dining area and lush landscaping. Below, a spa-like basement level includes a sleek indoor swimming pool lined with concrete-effect tiles, alongside a timber sauna offering a peaceful wellness retreat. Throughout the home, sophisticated finishes, clean lines and curated furnishings create a sense of contemporary elegance with enduring comfort.
Project gallery
Innovative Designs and Successful Projects
Frequently asked questions
How many years of experience does your firm have?
dRAW Architecture was founded in 2013, giving us over a decade of experience in delivering exceptional architectural and interior design solutions. Our team brings a wealth of industry knowledge, creativity, and technical expertise to every project.
How big is your team of architects?
Our team consists of over 6 experienced architects, designers, and project managers who collaborate to bring innovative designs to life. While our core team is based in our South West London studio, we also work with a network of trusted consultants and specialists to ensure the best results for each project.
Does your firm have a project minimum?
We take on projects of various scales, from bespoke residential designs to large-scale developments. While we don’t have a strict minimum, we focus on projects that align with our expertise and allow us to deliver high-quality, design-led solutions. If you're unsure whether your project fits, feel free to reach out, and we’ll be happy to discuss it.
How can I get a quote for my project?
Getting started is simple! Reach out to us via hello@draw-architecture.co.uk or use our contact form. We’ll arrange an initial consultation to discuss your project, requirements, and vision before providing a tailored proposal.


