
Grianan
A serene, design-led lakeside retreat nestled in the Scottish Highlands, Grinanan is a mid-century modern renovation that blends understated luxury with dramatic natural views.
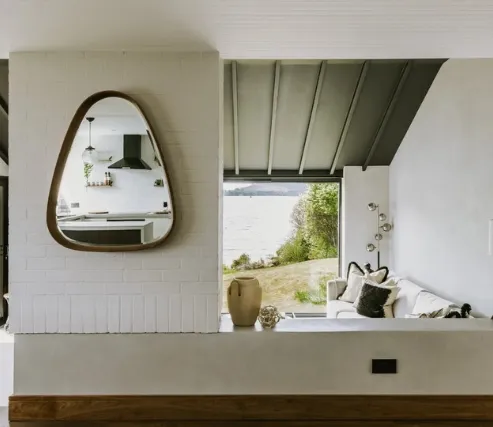
This unique renovation project involved the sensitive transformation of a 1960s bungalow perched on the edge of Loch Rannoch in the Scottish Highlands.
The vision was to enhance the home’s relationship with its extraordinary setting, preserving the building’s architectural integrity while reconfiguring its layout to improve flow, light, and views across the water.
Working closely with the contours of the site, the redesign introduced large-format glazing throughout to capture uninterrupted vistas of the loch and surrounding woodland. The existing footprint was retained, but internal walls were opened up to create an expansive, open-plan kitchen and living area that serves as the heart of the home. A subtle, natural materials palette featuring lime-washed walls, timber floors, and blackened steel details anchors the home in its landscape while maintaining a calm, restorative atmosphere.
Bespoke joinery and mid-century accents reflect the era of the original house, with carefully sourced vintage furnishings and soft textures adding layers of warmth and personality. Outside, the landscaping was kept deliberately light-touch to preserve the wild, untouched feel of the shoreline.
Grianan is now a secluded escape that balances nostalgia and modernity, quietly immersed in the beauty of the Scottish wilderness.
Project gallery
Innovative Designs and Successful Projects
.jpeg)
.jpeg)
.jpeg)
%25202.jpeg)
.jpeg)
.jpeg)
.jpeg)
.jpeg)
.jpeg)
Frequently asked questions
How many years of experience does your firm have?
dRAW Architecture was founded in 2013, giving us over a decade of experience in delivering exceptional architectural and interior design solutions. Our team brings a wealth of industry knowledge, creativity, and technical expertise to every project.
How big is your team of architects?
Our team consists of over 6 experienced architects, designers, and project managers who collaborate to bring innovative designs to life. While our core team is based in our South West London studio, we also work with a network of trusted consultants and specialists to ensure the best results for each project.
Does your firm have a project minimum?
We take on projects of various scales, from bespoke residential designs to large-scale developments. While we don’t have a strict minimum, we focus on projects that align with our expertise and allow us to deliver high-quality, design-led solutions. If you're unsure whether your project fits, feel free to reach out, and we’ll be happy to discuss it.
How can I get a quote for my project?
Getting started is simple! Reach out to us via hello@draw-architecture.co.uk or use our contact form. We’ll arrange an initial consultation to discuss your project, requirements, and vision before providing a tailored proposal.


