
Malwood Road
A carefully curated residential interior that blends bespoke joinery, sculptural lighting, and layered materials to create a series of richly detailed yet harmonious living spaces.

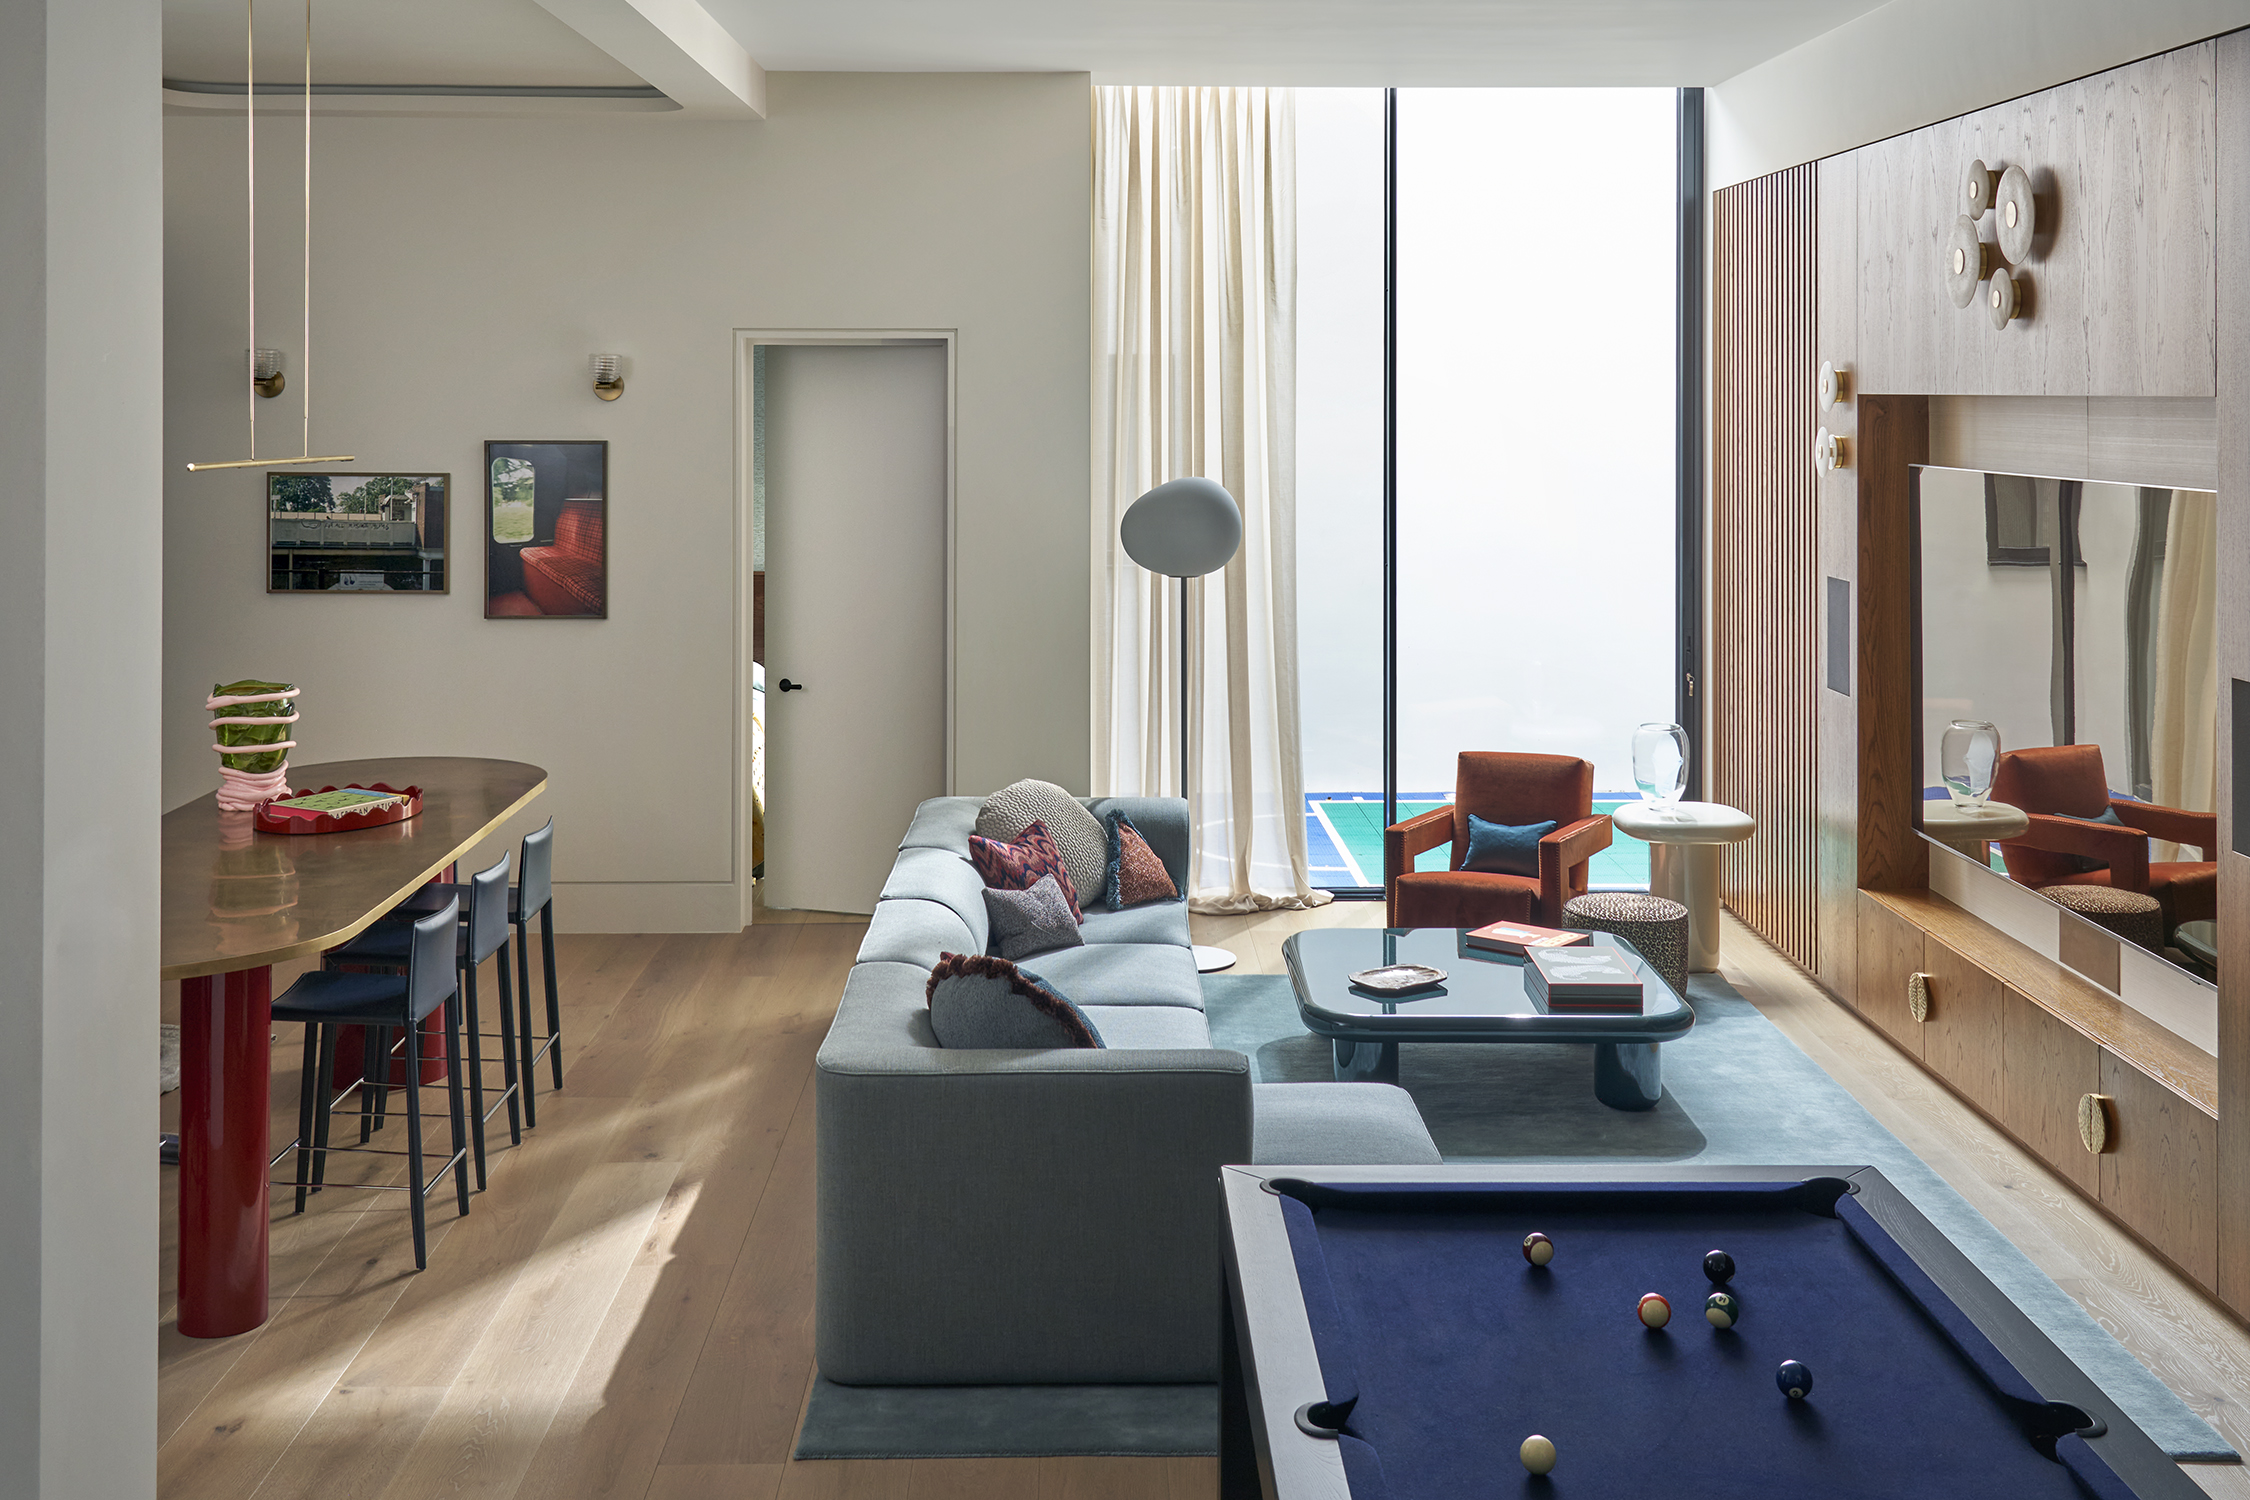
The Malwood Road project reimagines a London home through a refined interior refurbishment that celebrates material richness, crafted detailing, and atmospheric lighting.
The design approach focused on elevating everyday spaces through a careful balance of warmth and contemporary refinement. Bespoke timber joinery forms a recurring architectural language throughout the home, introducing rhythm, depth, and visual continuity between rooms while providing integrated storage and display.
Materiality plays a central role in shaping the character of the interiors. Natural stone surfaces, textured tiles, and soft neutral palettes create a layered composition that feels both tactile and timeless. These materials are complemented by sculptural lighting elements that act as focal points within each space, adding drama and warmth while enhancing the overall ambience.
The kitchen and living areas are designed to feel calm and inviting, with clean-lined cabinetry and stone detailing providing a refined backdrop to everyday living. Bathrooms introduce a more expressive palette, combining patterned surfaces and statement fixtures to create intimate spaces rich in texture and contrast.
Throughout the home, the interplay of materials, light, and bespoke detailing creates a cohesive yet varied interior experience. Each space carries its own identity while remaining part of a unified architectural narrative, resulting in a home that feels both contemporary and deeply personal.
Project gallery
Innovative Designs and Successful Projects




Frequently asked questions
How many years of experience does your firm have?
dRAW Architecture was founded in 2013, giving us over a decade of experience in delivering exceptional architectural and interior design solutions. Our team brings a wealth of industry knowledge, creativity, and technical expertise to every project.
How big is your team of architects?
Our team consists of over 6 experienced architects, designers, and project managers who collaborate to bring innovative designs to life. While our core team is based in our South West London studio, we also work with a network of trusted consultants and specialists to ensure the best results for each project.
Does your firm have a project minimum?
We take on projects of various scales, from bespoke residential designs to large-scale developments. While we don’t have a strict minimum, we focus on projects that align with our expertise and allow us to deliver high-quality, design-led solutions. If you're unsure whether your project fits, feel free to reach out, and we’ll be happy to discuss it.
How can I get a quote for my project?
Getting started is simple! Reach out to us via hello@draw-architecture.co.uk or use our contact form. We’ll arrange an initial consultation to discuss your project, requirements, and vision before providing a tailored proposal.


