
Marylebone Mews 1
A striking reimagining of a traditional London mews house, featuring layered interiors, bespoke joinery, and sculptural staircases—all behind a classically understated façade.
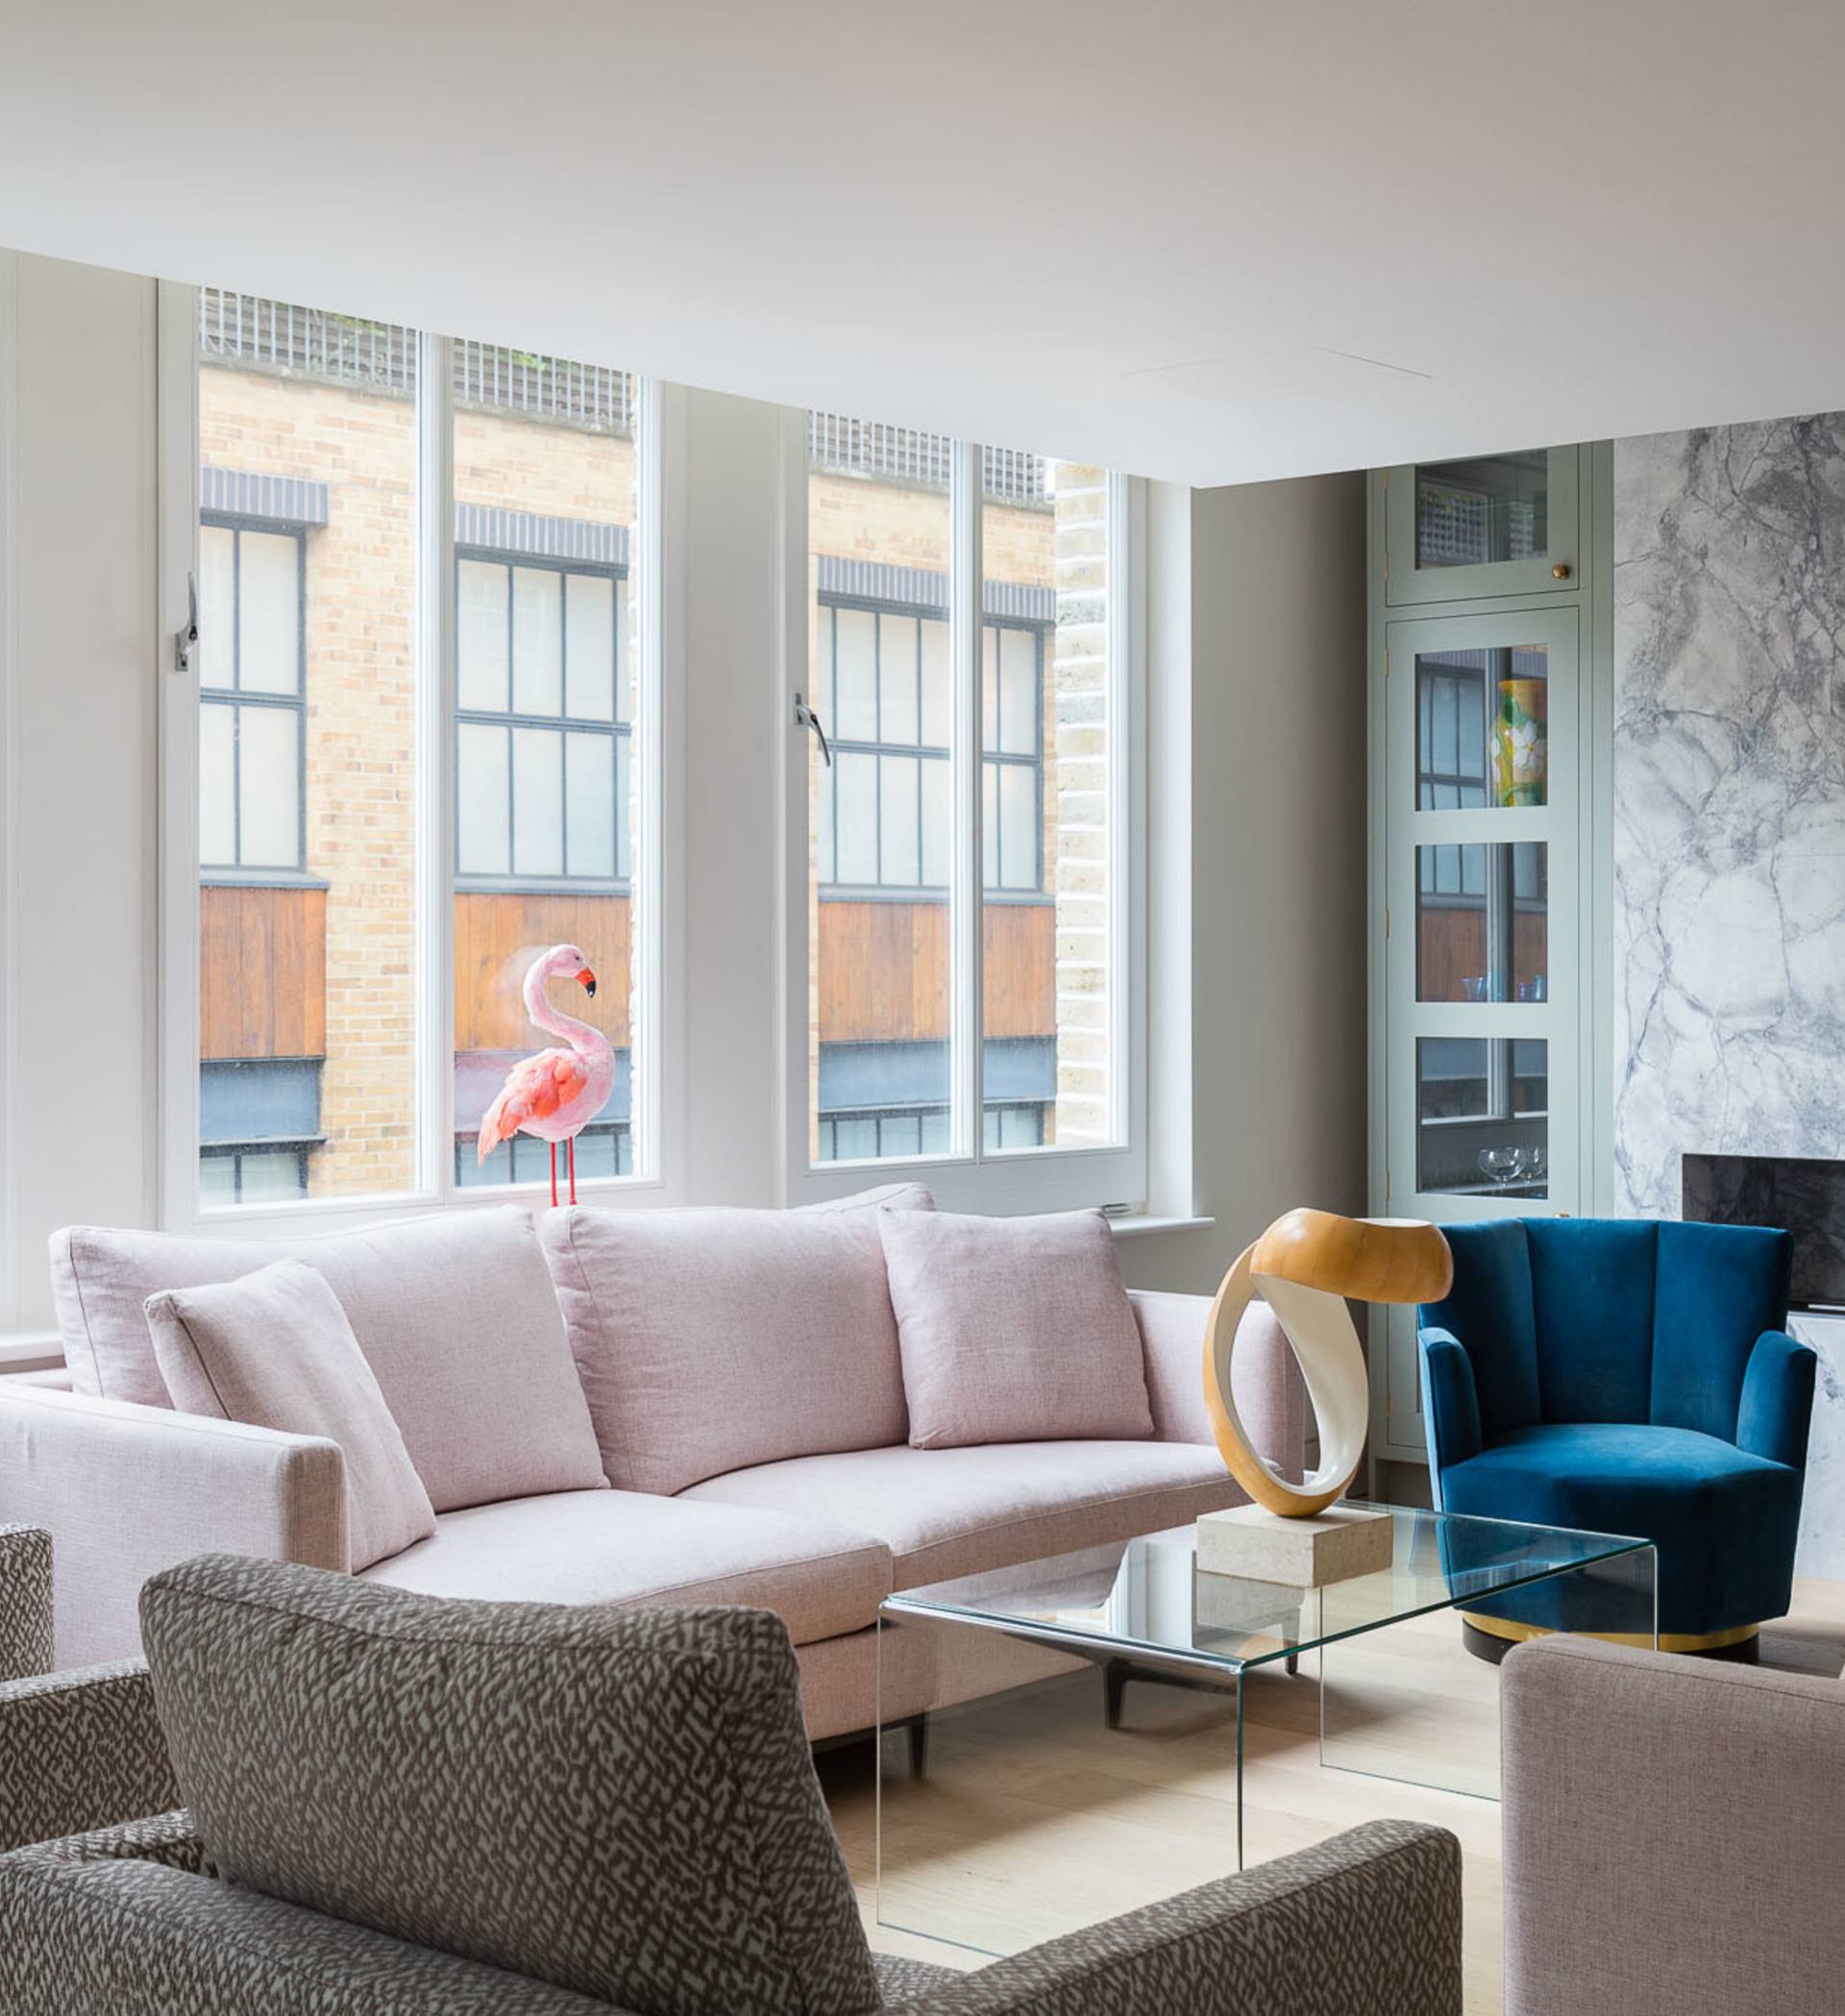
The character and history of a mews house makes it one of the most sought after in London.
We revolutionised the house retaining only the rear wall in connection with the neighbouring properties.
The transition between living and dining space is seamless, making use of bespoke joinery and accent flooring to create spatial flow. The open plan space is filled with natural light from large windows, complemented by elegant atmospheric lighting within the dark joinery.
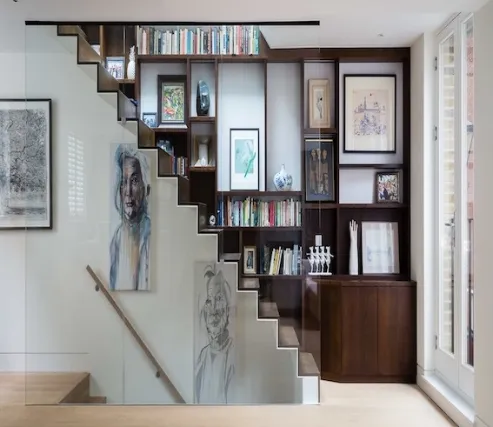
We designed each and every staircase throughout the property to have unique characteristics, all encased in glass balustrades. A subtly-lit timber staircase upon entry hides a vibrant red underside as one descends into the new basement. A large en-suite makes use of a long skylight adding depth to the space and highlighting the glamorous finishes. Style emanates from every corner of this sharp London home whilst still respecting the traditional façade style and features of the mews.
Project gallery
Innovative Designs and Successful Projects


Frequently asked questions
How many years of experience does your firm have?
dRAW Architecture was founded in 2013, giving us over a decade of experience in delivering exceptional architectural and interior design solutions. Our team brings a wealth of industry knowledge, creativity, and technical expertise to every project.
How big is your team of architects?
Our team consists of over 6 experienced architects, designers, and project managers who collaborate to bring innovative designs to life. While our core team is based in our South West London studio, we also work with a network of trusted consultants and specialists to ensure the best results for each project.
Does your firm have a project minimum?
We take on projects of various scales, from bespoke residential designs to large-scale developments. While we don’t have a strict minimum, we focus on projects that align with our expertise and allow us to deliver high-quality, design-led solutions. If you're unsure whether your project fits, feel free to reach out, and we’ll be happy to discuss it.
How can I get a quote for my project?
Getting started is simple! Reach out to us via hello@draw-architecture.co.uk or use our contact form. We’ll arrange an initial consultation to discuss your project, requirements, and vision before providing a tailored proposal.


