
Marylebone Mews 2
A contemporary mews house blending refined materiality with open-plan living, featuring elegant glazing, bespoke joinery, and considered transitions across every level.
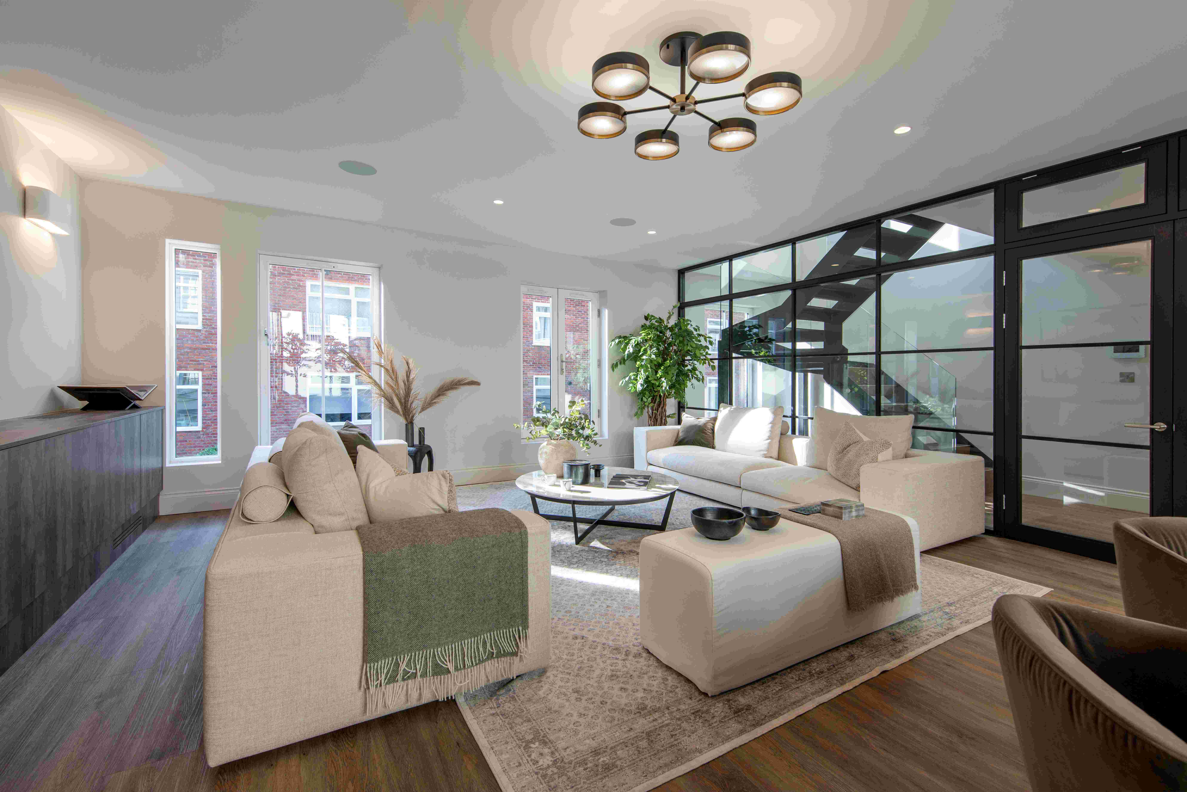
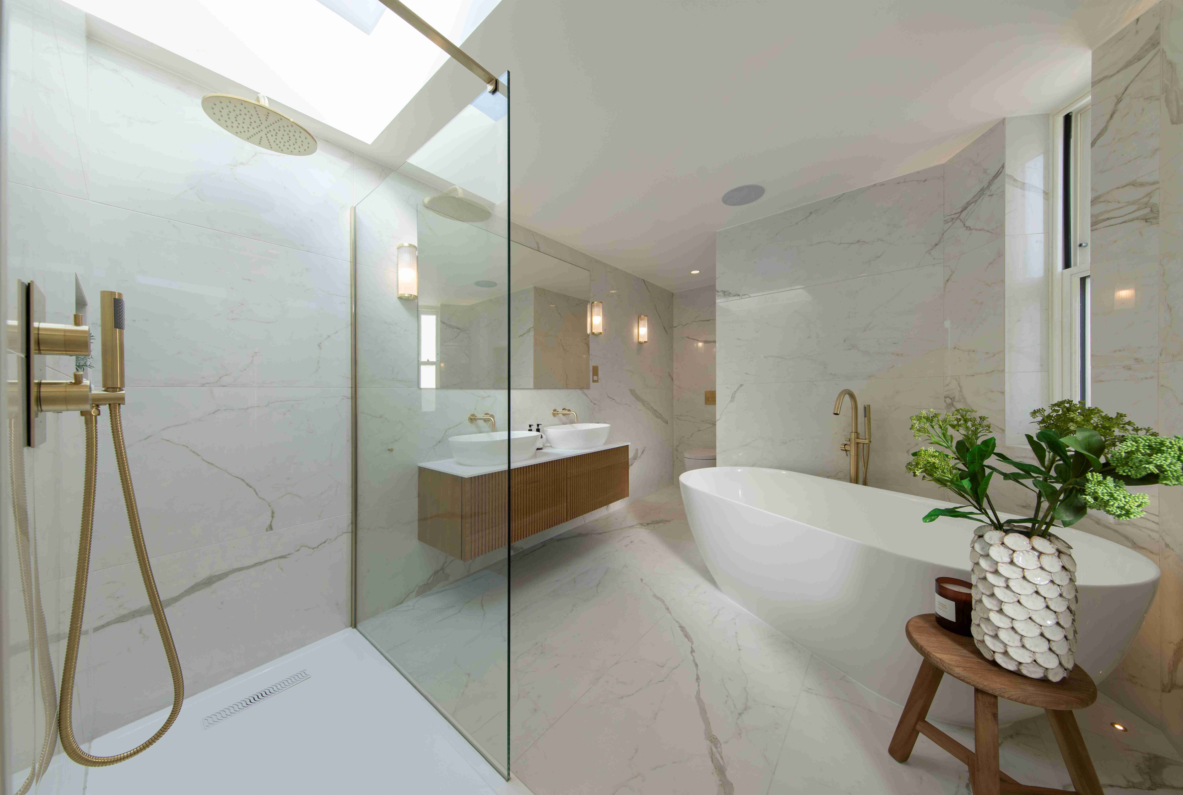
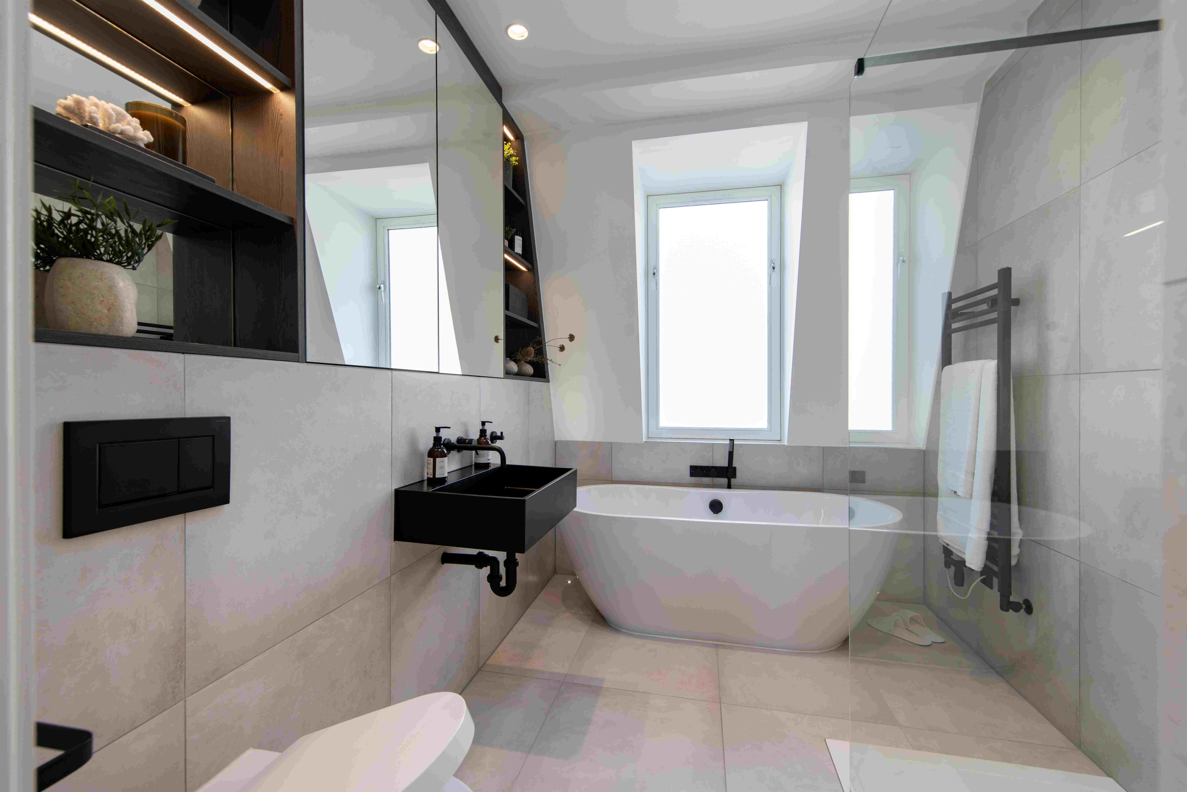
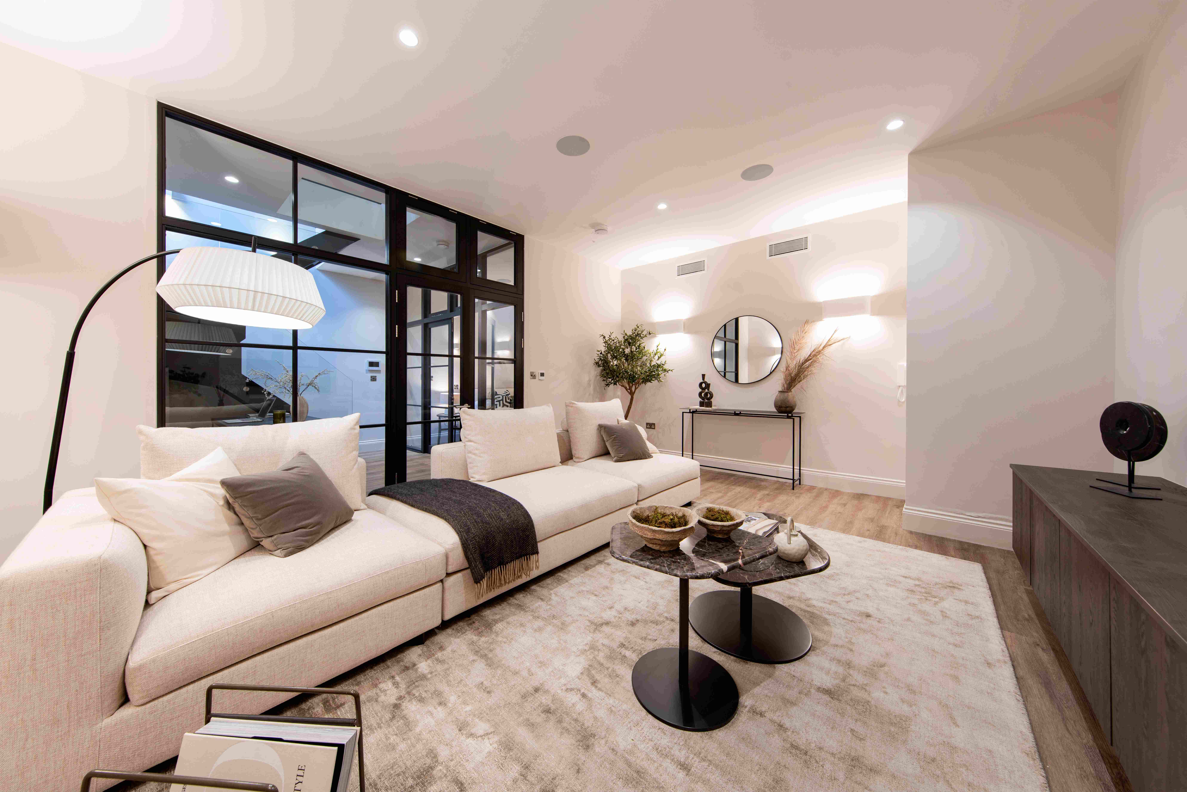
This full-scale renovation in Marylebone delivered a sophisticated modern home across multiple floors, uniting striking architectural interventions with calm, textural interiors.
The façade was reimagined in heritage brickwork with crisp black-framed glazing, aligning the home with the street’s traditional mews character while introducing a refined modern identity.

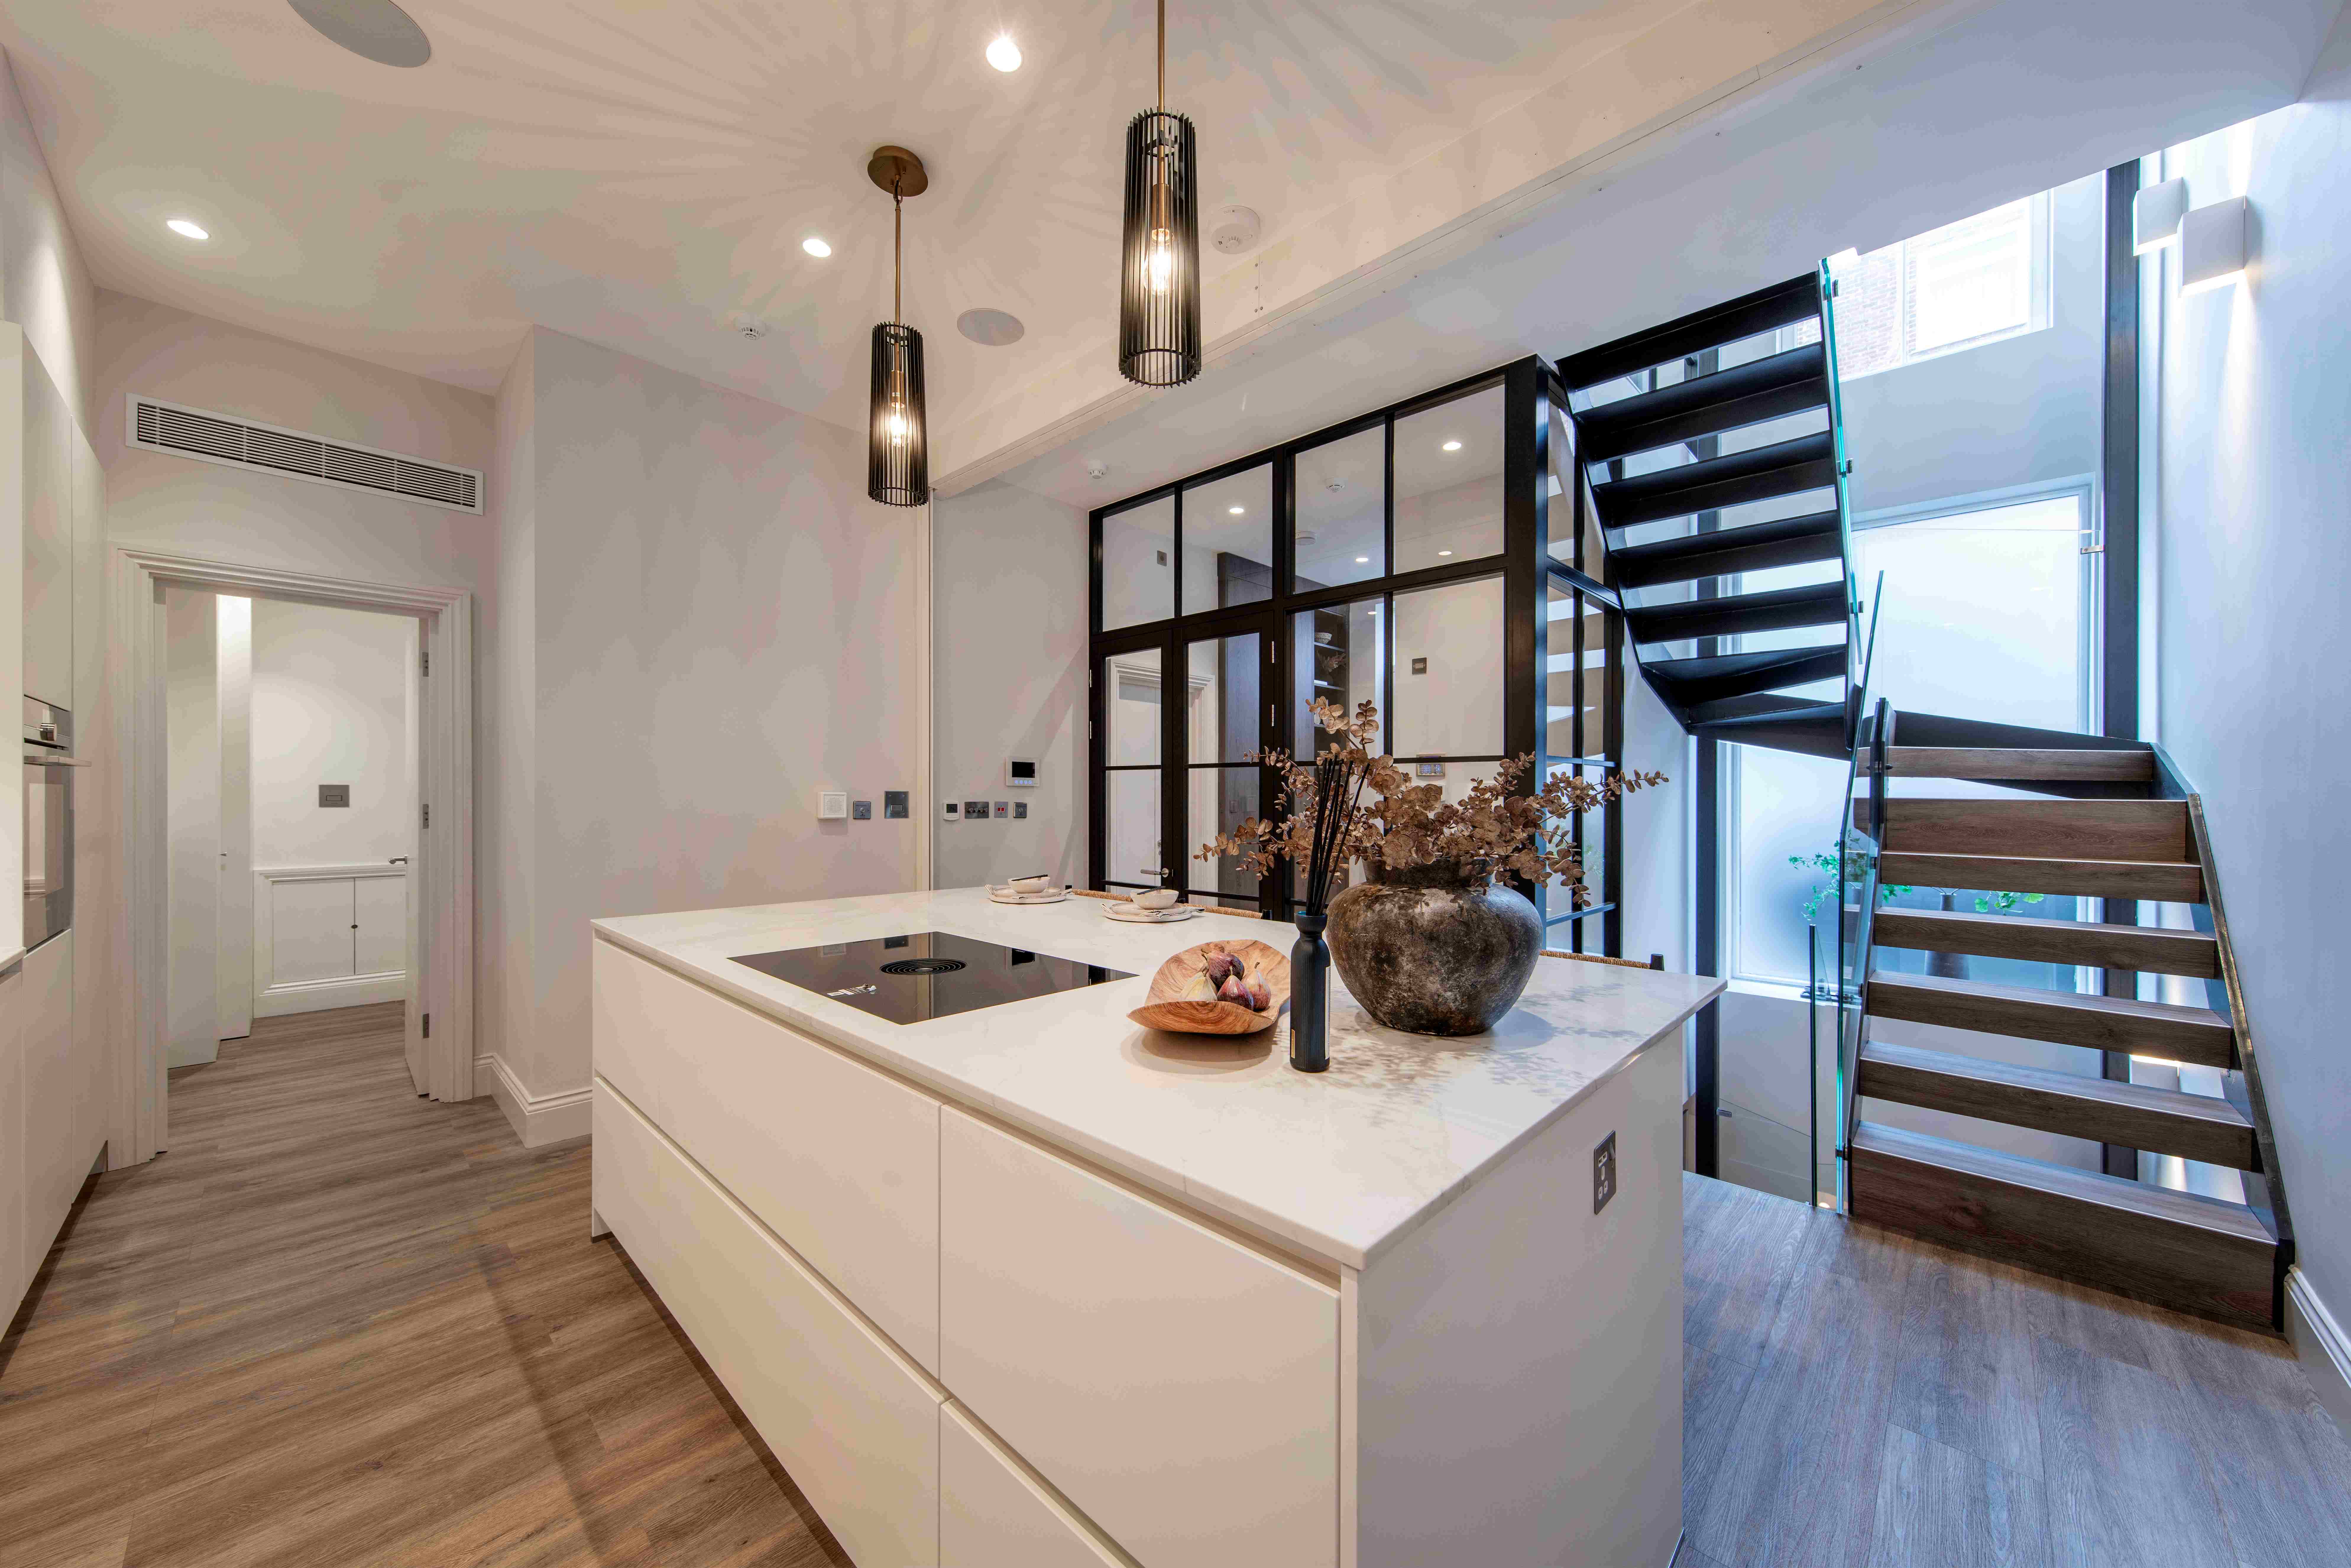
Internally, the home centres around a steel staircase with timber treads and frameless glass balustrades, visually anchored by full-height glazed partitions. This feature creates strong sightlines between levels, allowing light to permeate deep into the home and connecting the volumes both visually and physically.
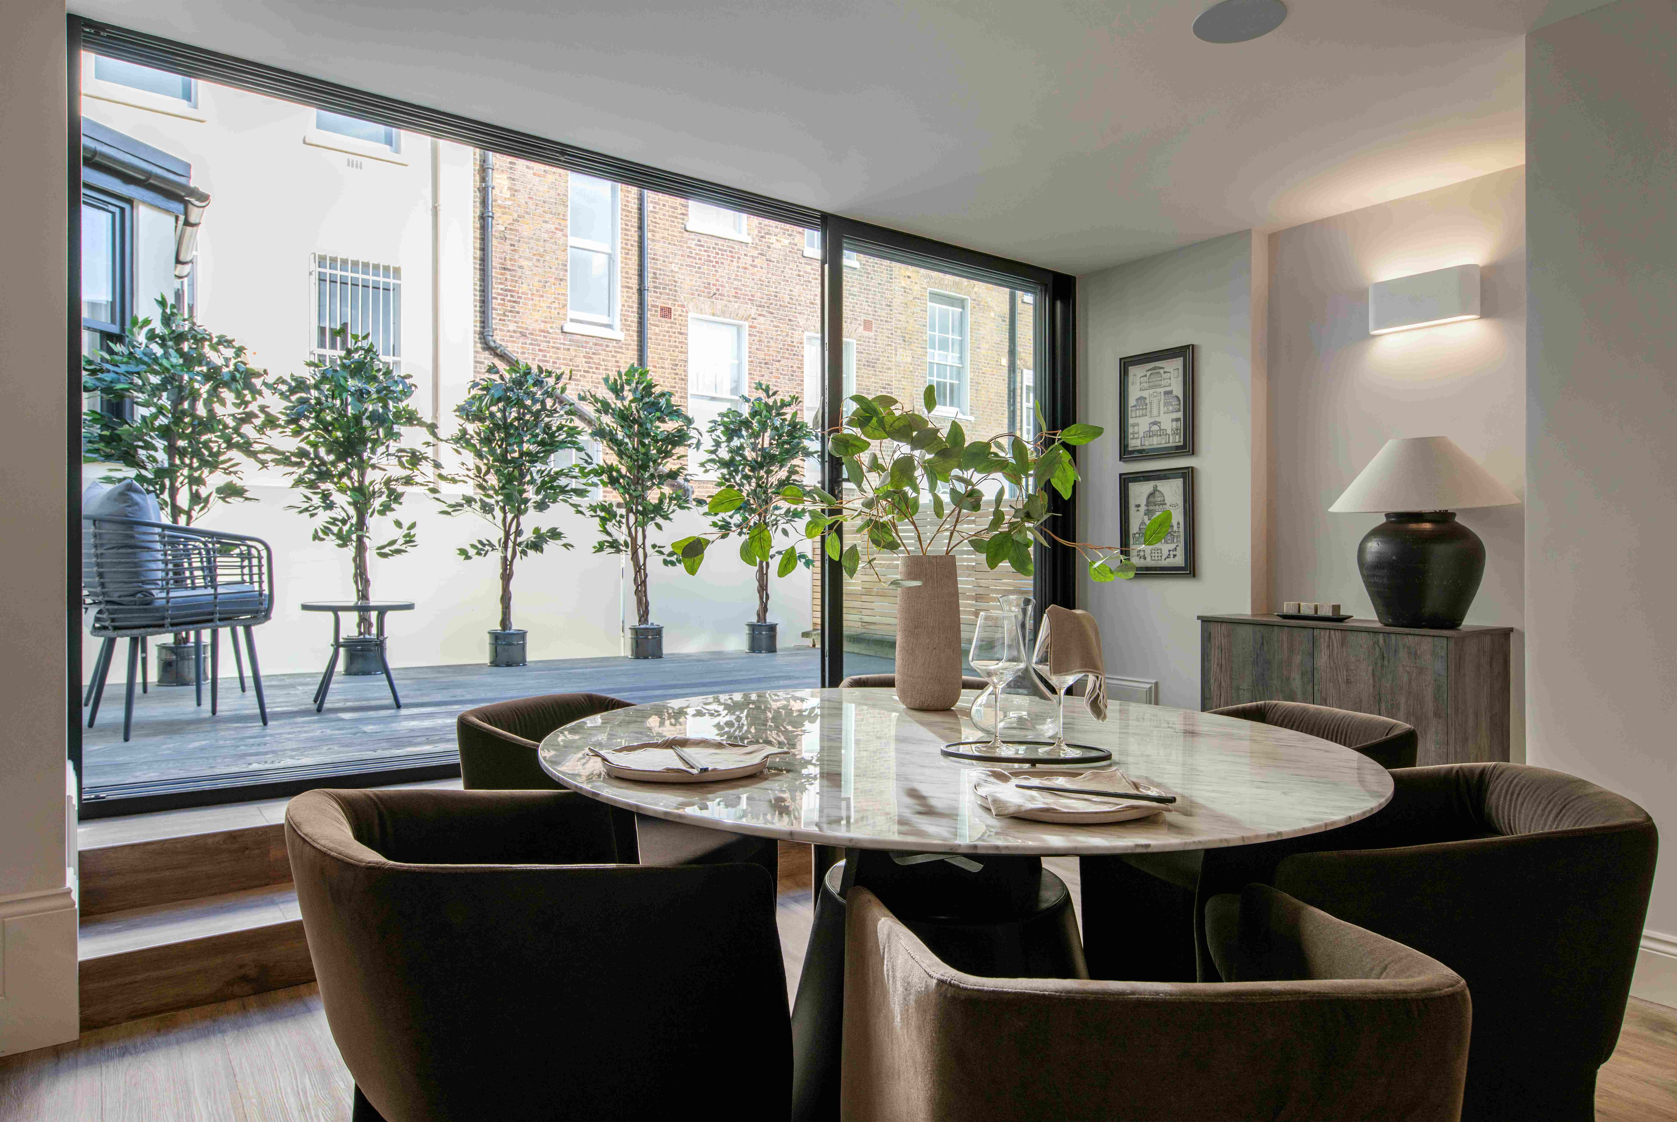
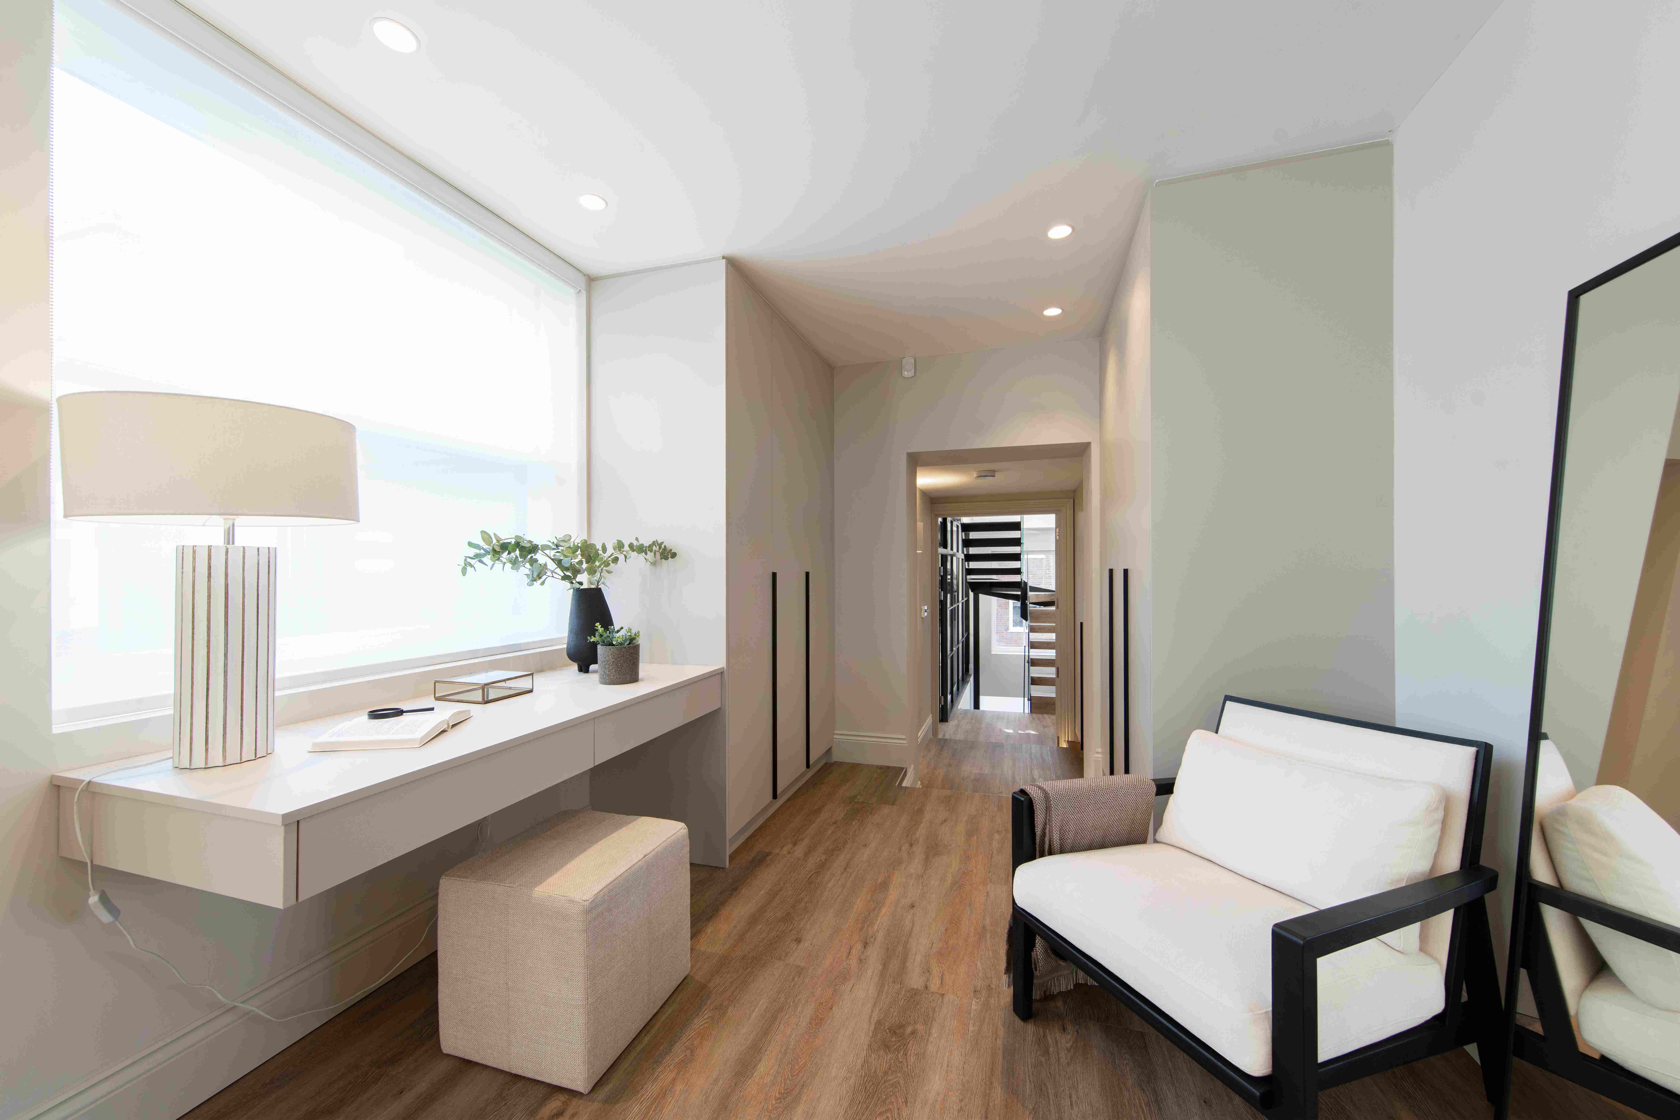
A calm, tonal palette of soft neutrals and natural finishes brings warmth and serenity. The upper-level living area is flooded with light from tall windows and opens directly onto a private terrace, extending the home’s footprint and creating a rare moment of outdoor calm in central London.

Throughout, bespoke joinery was designed to provide discreet storage, functional transitions, and moments of visual rhythm. Elegant lighting, layered textures and curated furnishings combine to give the home a sense of quiet confidence, balancing modernity with subtle luxury.
Project gallery
Innovative Designs and Successful Projects

Frequently asked questions
How many years of experience does your firm have?
dRAW Architecture was founded in 2013, giving us over a decade of experience in delivering exceptional architectural and interior design solutions. Our team brings a wealth of industry knowledge, creativity, and technical expertise to every project.
How big is your team of architects?
Our team consists of over 6 experienced architects, designers, and project managers who collaborate to bring innovative designs to life. While our core team is based in our South West London studio, we also work with a network of trusted consultants and specialists to ensure the best results for each project.
Does your firm have a project minimum?
We take on projects of various scales, from bespoke residential designs to large-scale developments. While we don’t have a strict minimum, we focus on projects that align with our expertise and allow us to deliver high-quality, design-led solutions. If you're unsure whether your project fits, feel free to reach out, and we’ll be happy to discuss it.
How can I get a quote for my project?
Getting started is simple! Reach out to us via hello@draw-architecture.co.uk or use our contact form. We’ll arrange an initial consultation to discuss your project, requirements, and vision before providing a tailored proposal.


