Marylebone Mews
A Scandinavian-inspired transformation of a traditional London mews house, balancing original brickwork with natural oak joinery, large-format stone, and light-filled open living.
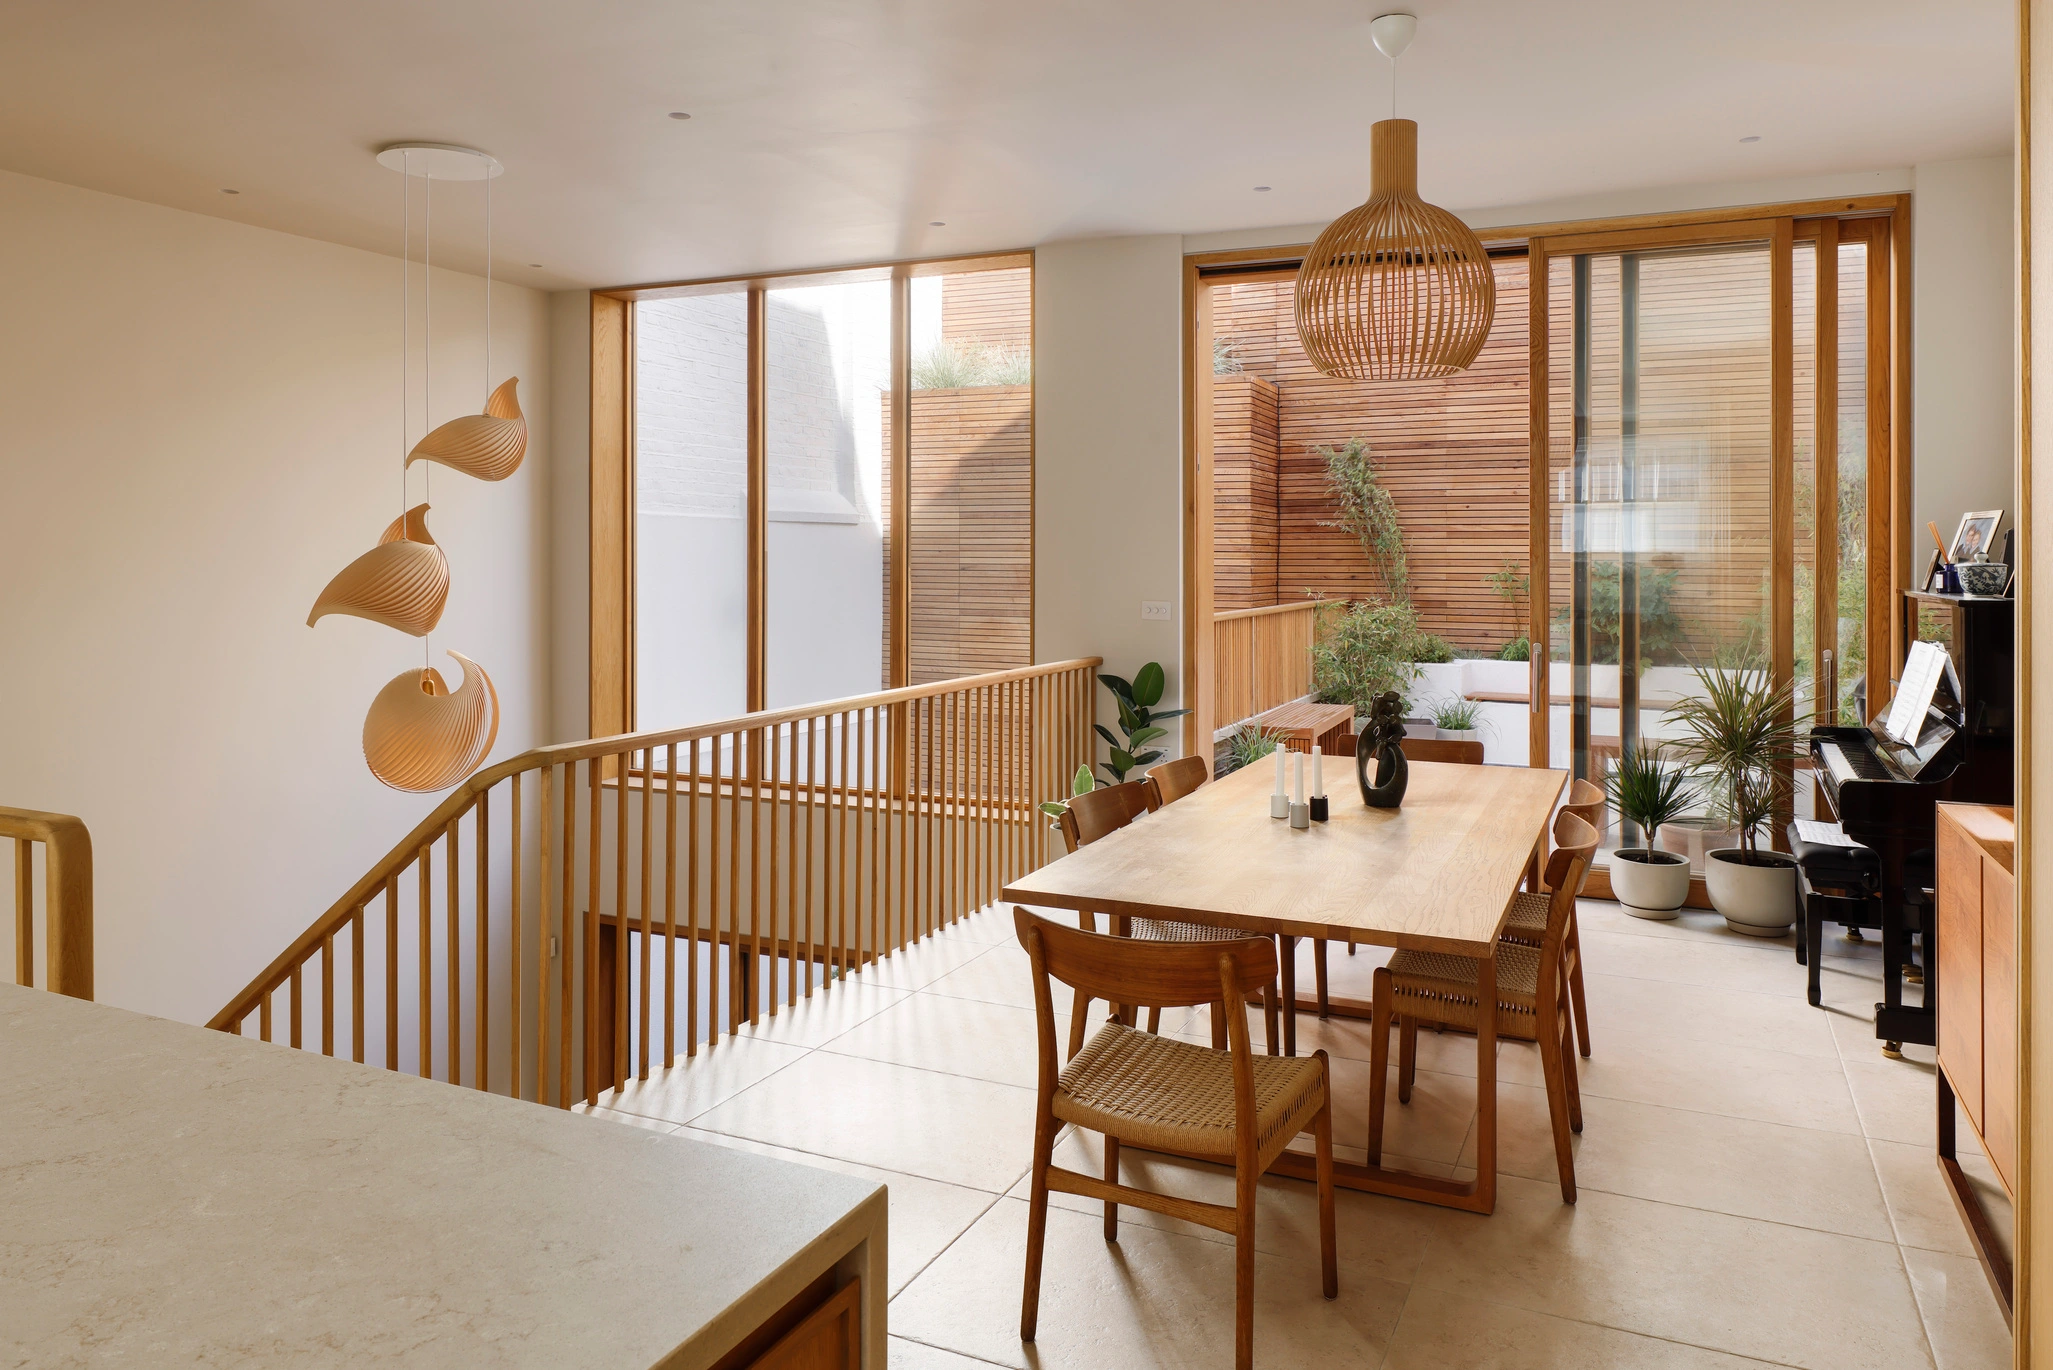
A light-filled transformation of a traditional London mews house, combining understated Scandinavian-inspired design with the character of its original architecture. A restrained palette of natural oak, crisp white walls and carefully selected natural materials creates a calm, warm and contemporary home.
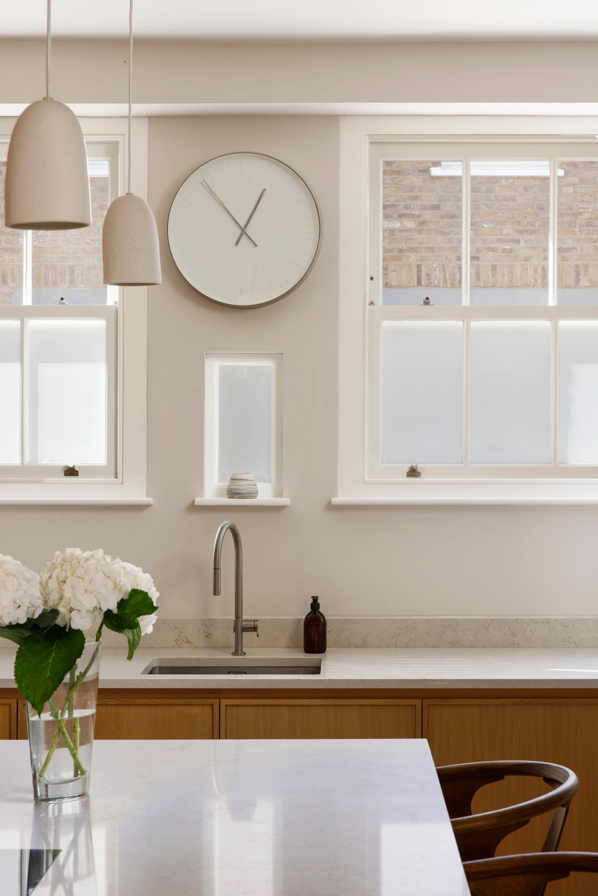
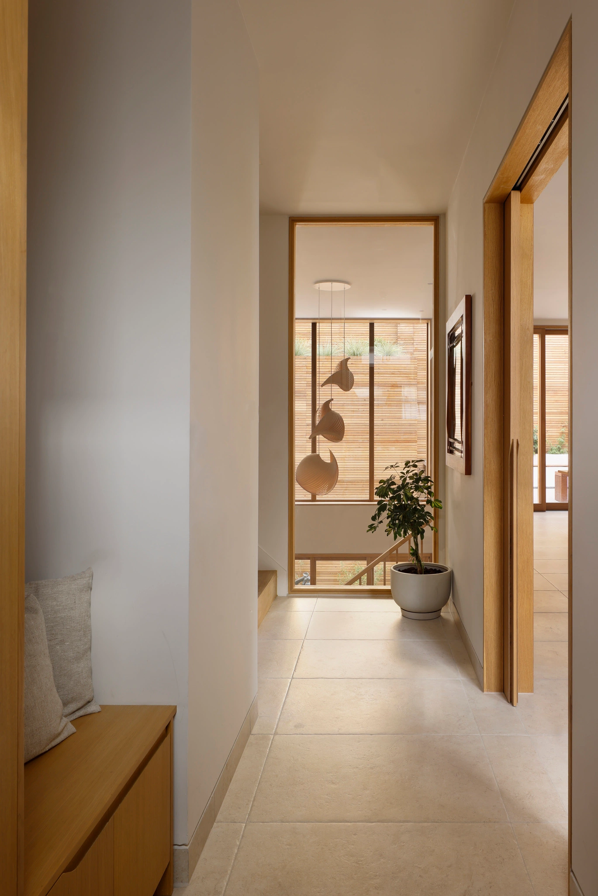
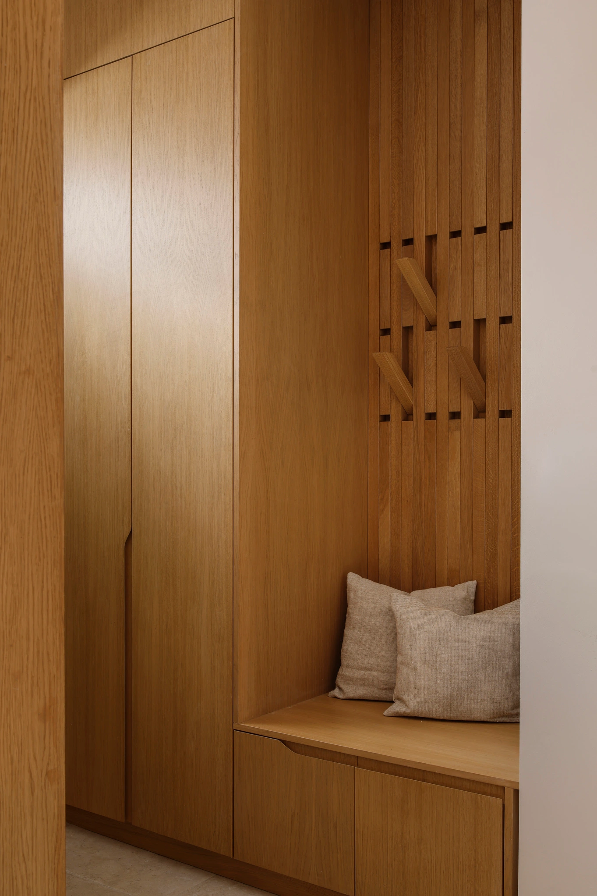
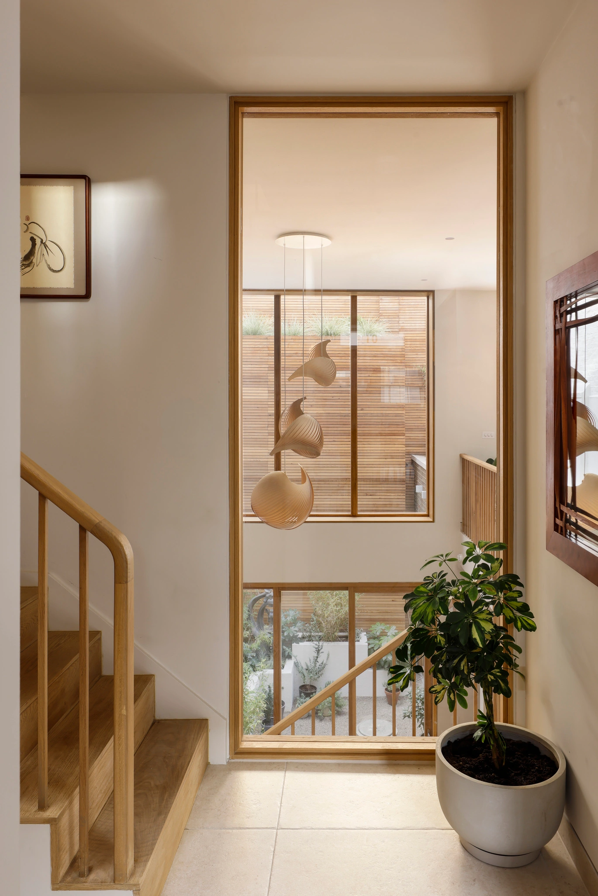
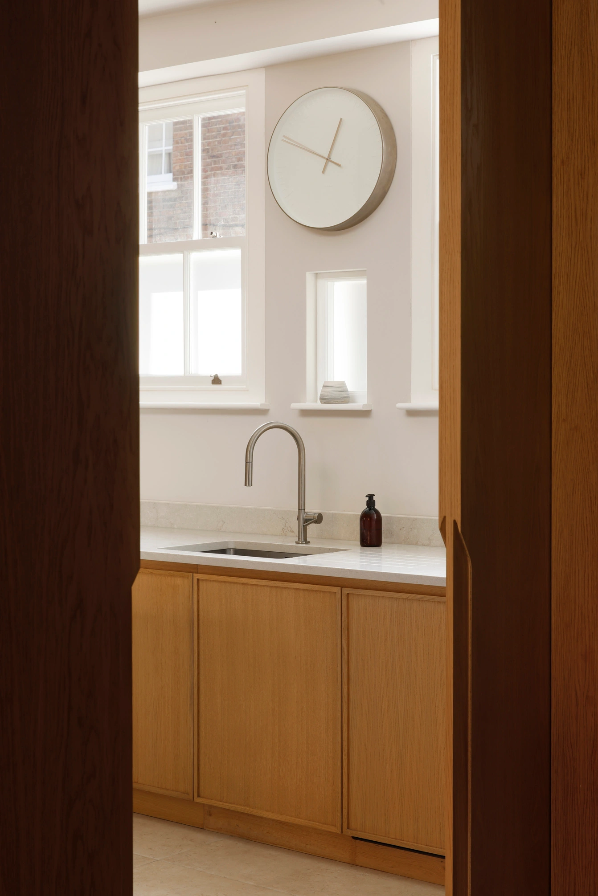
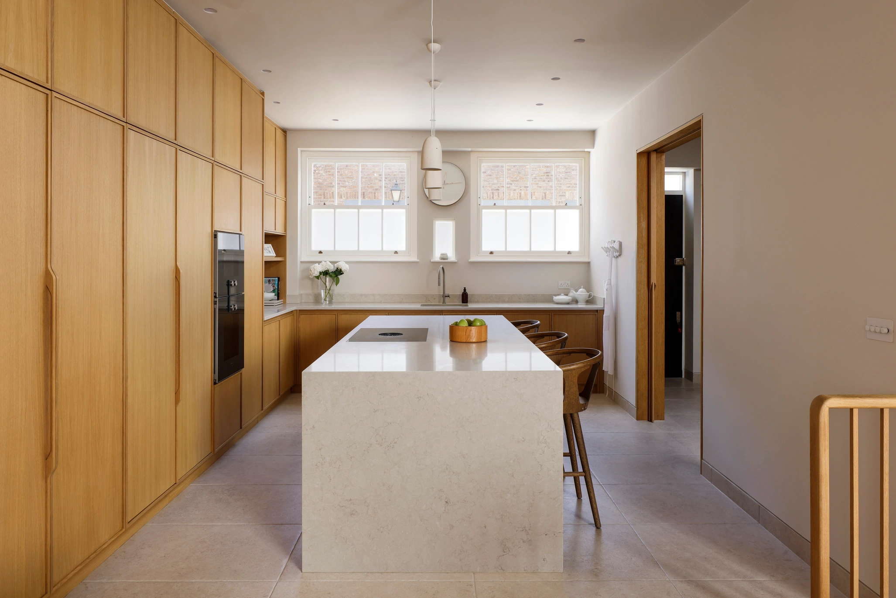
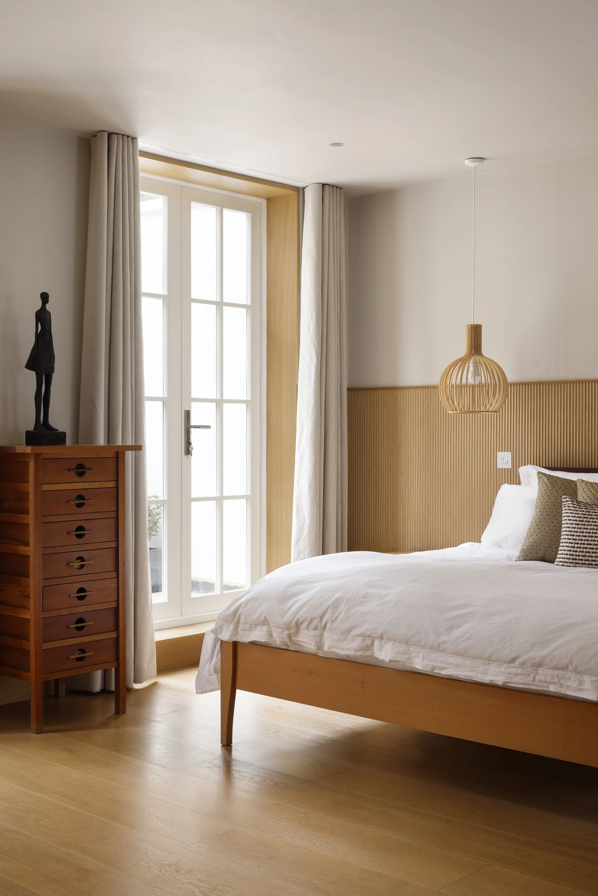
Large-format stone flooring runs throughout the property, providing a subtle, neutral foundation to the interiors. Natural oak features throughout, from bespoke joinery and full-height kitchen cabinetry to the open staircase, bringing warmth and continuity to the minimalist aesthetic. Exposed original brickwork adds texture and a connection to the building’s heritage.
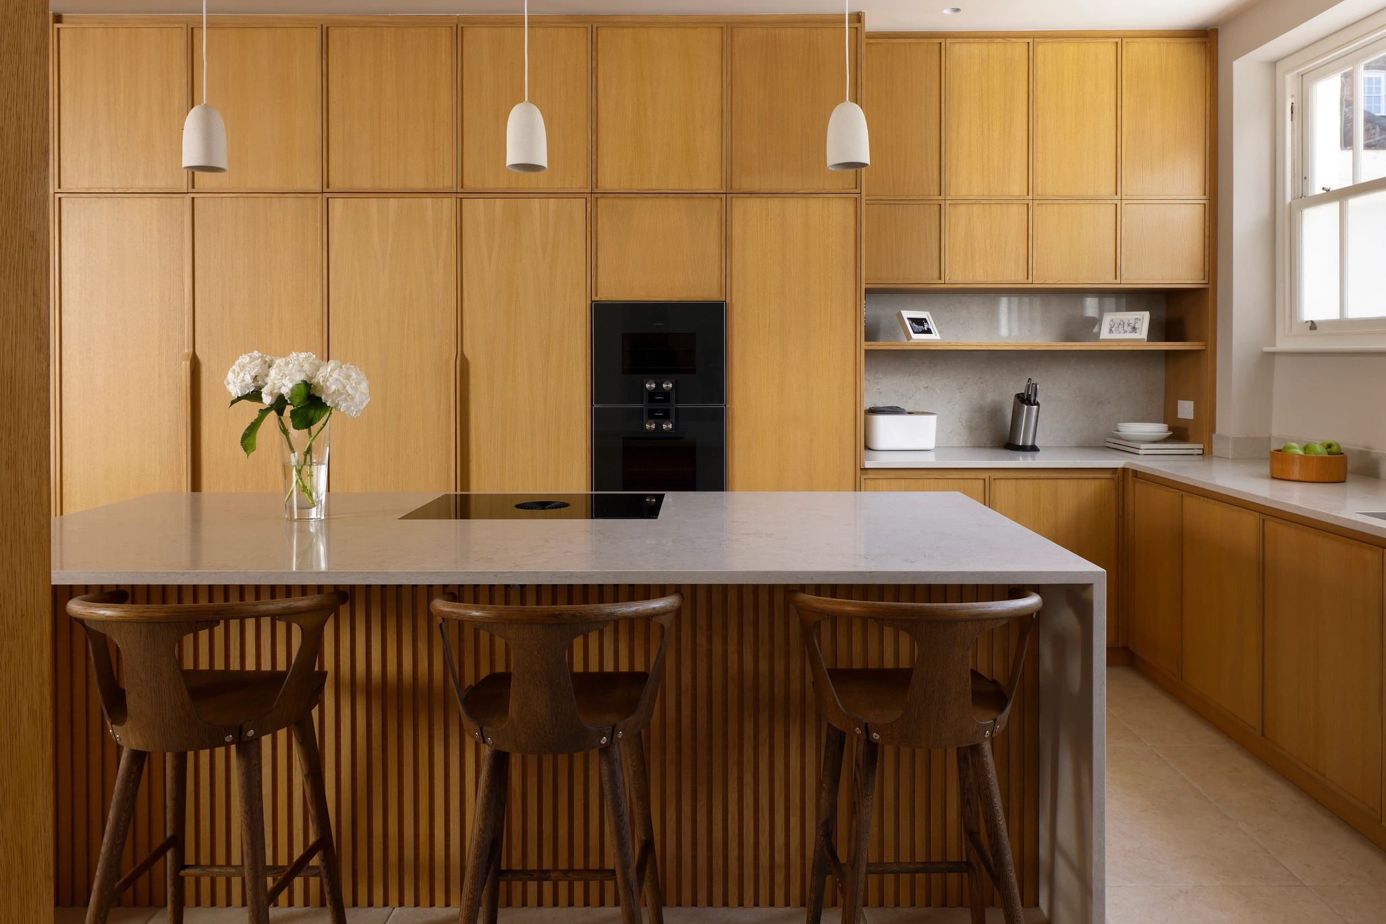
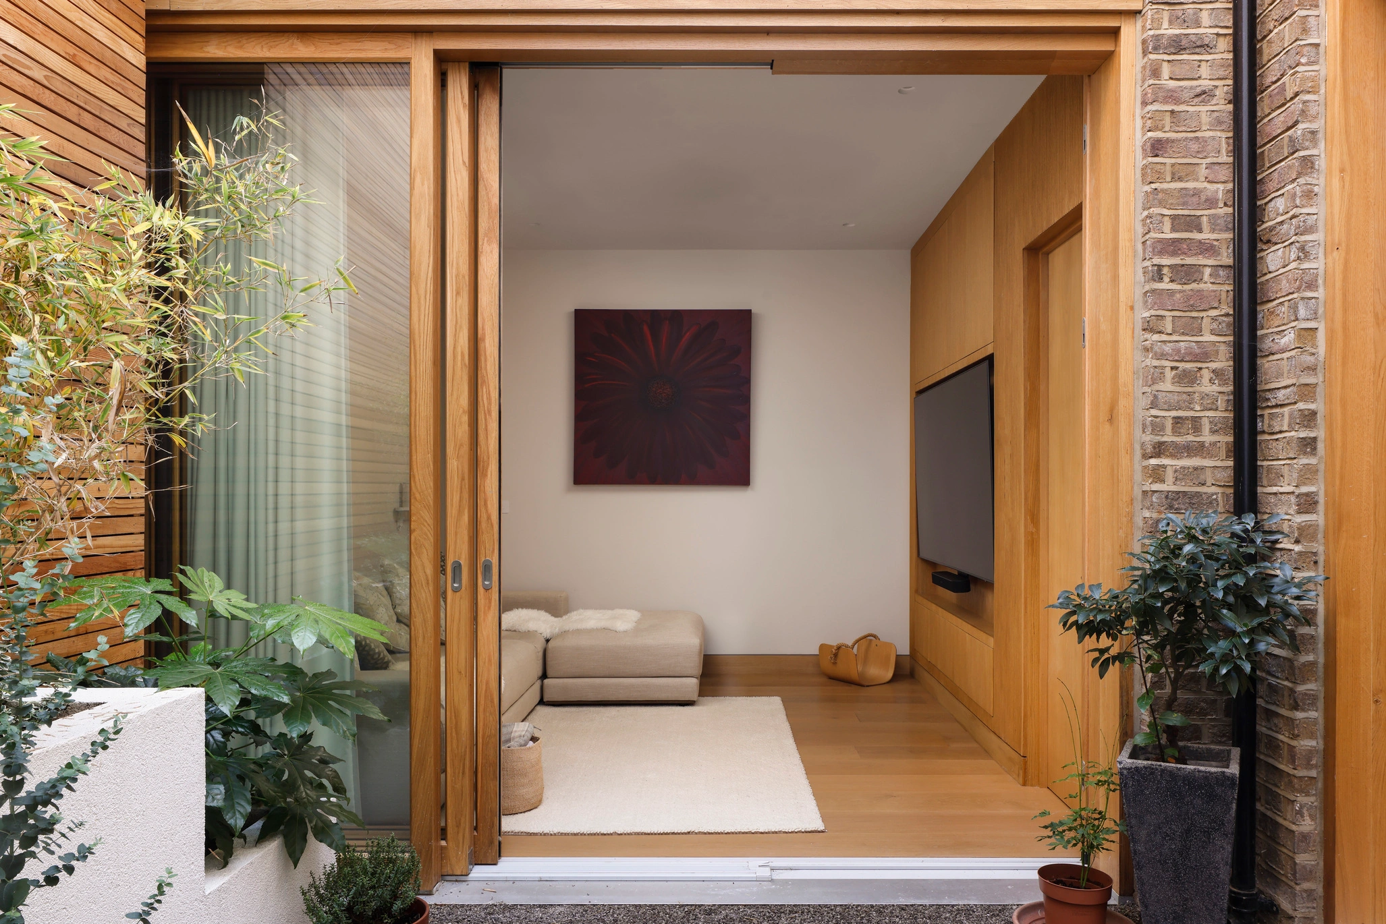
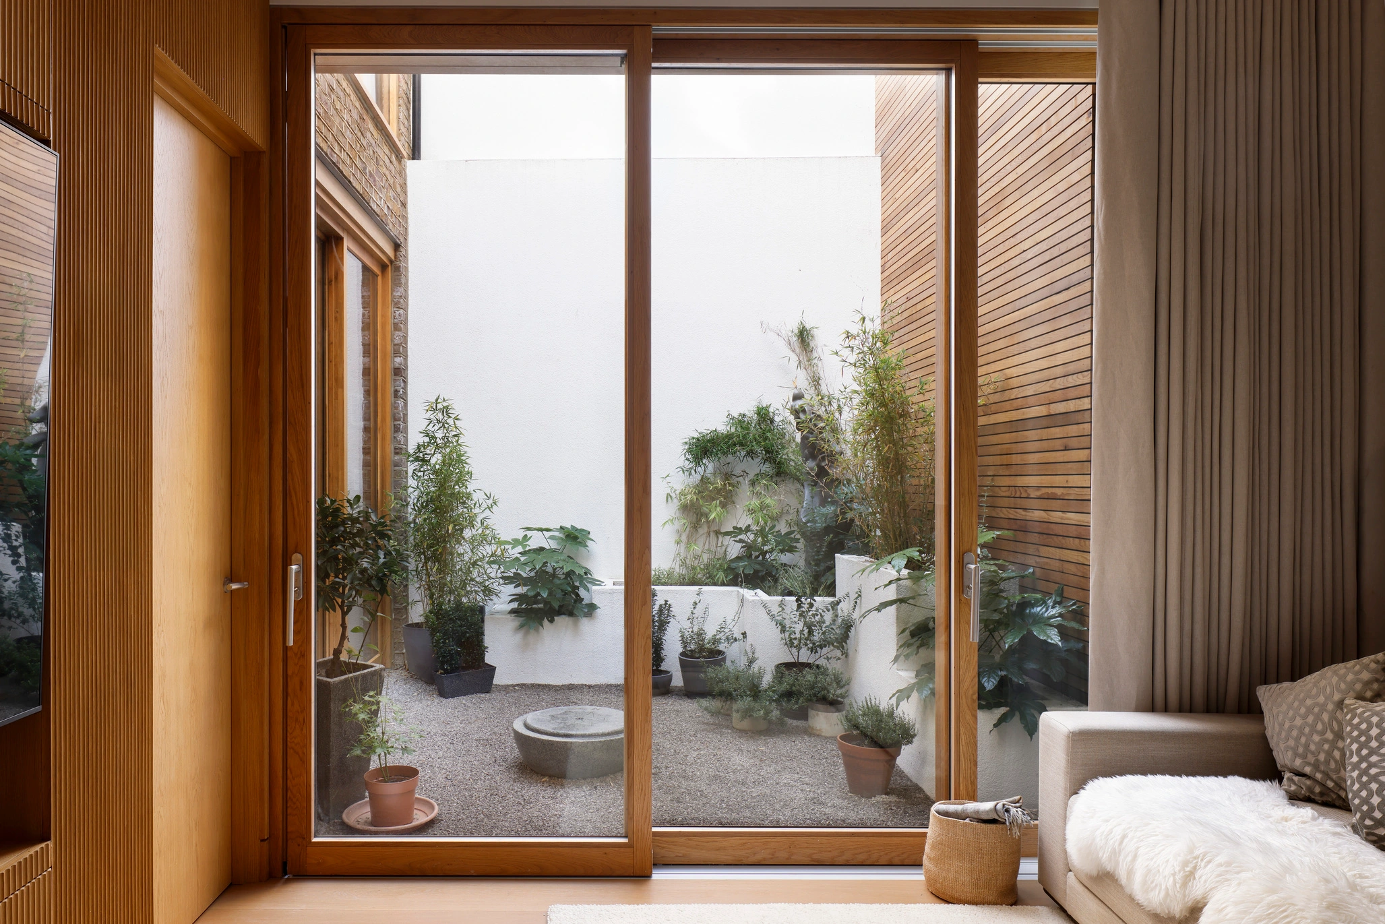
At the heart of the home, the bespoke kitchen pairs clean-lined oak cabinetry and seamlessly integrated appliances with a sculptural stone island and breakfast bar. The adjoining dining and living spaces open through generous oak-framed sliding doors onto a private slate-clad courtyard garden, where built-in seating and layered planting create a natural extension of the interior.
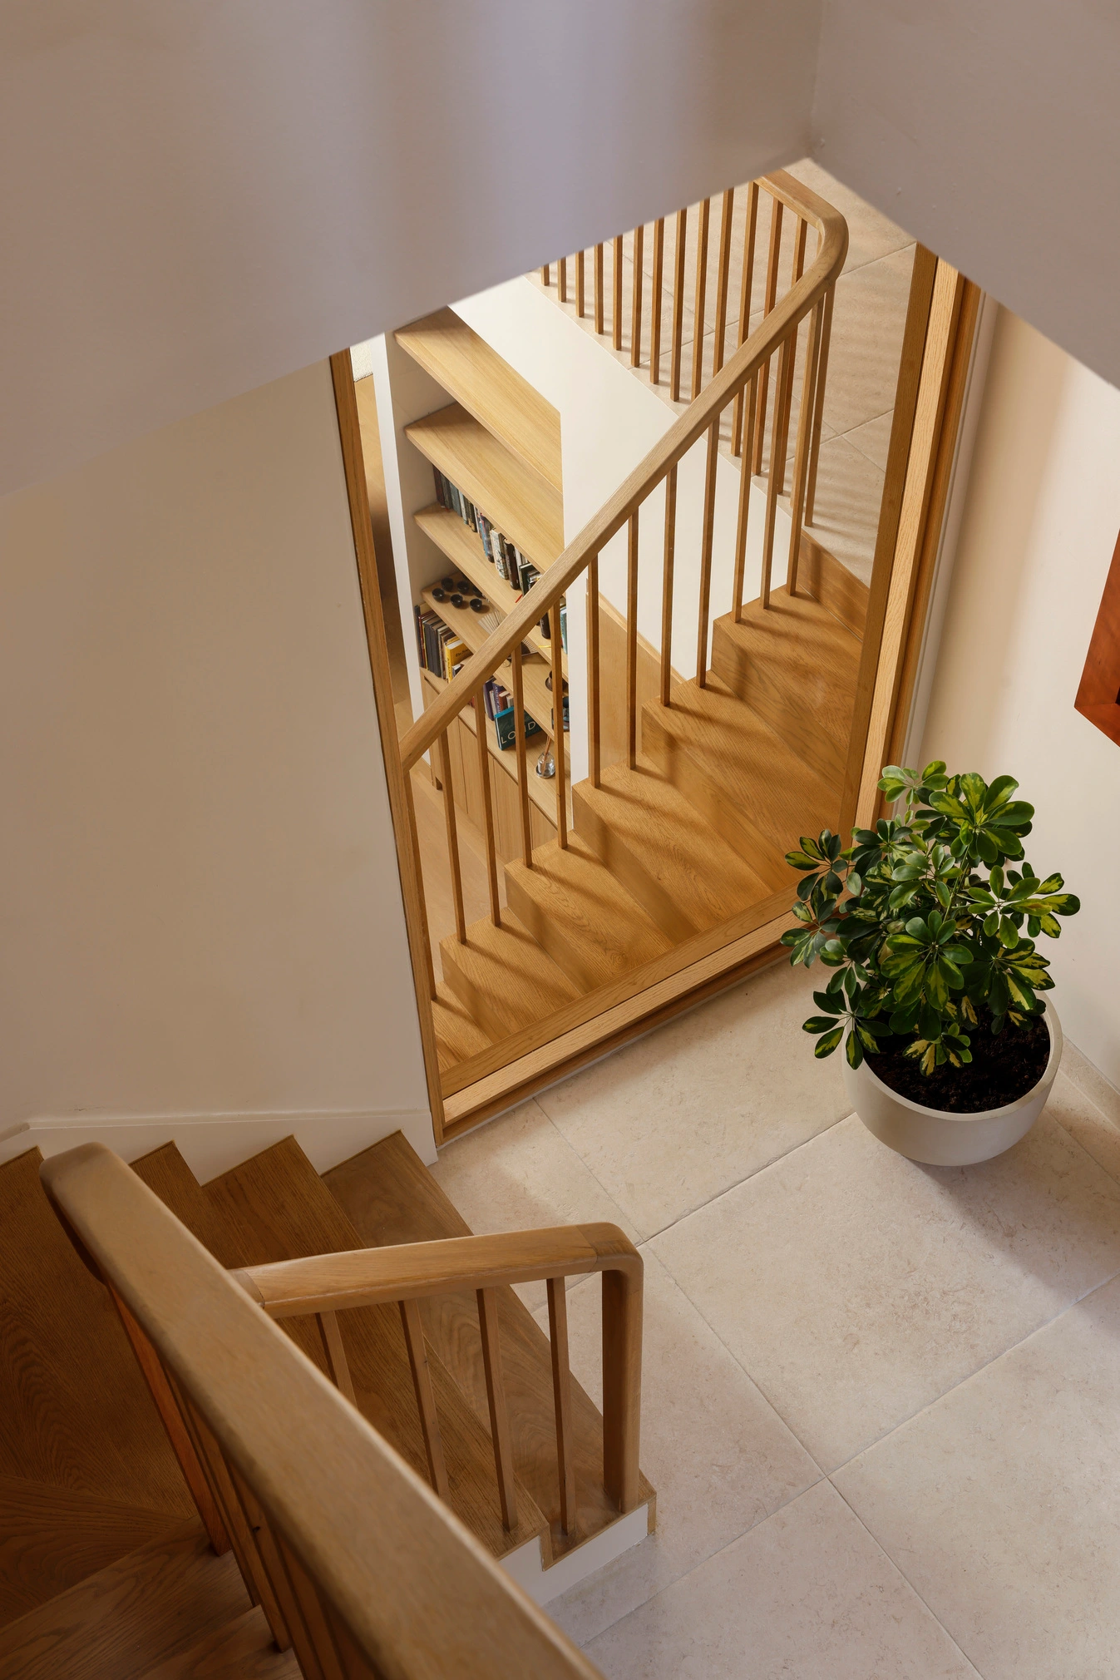
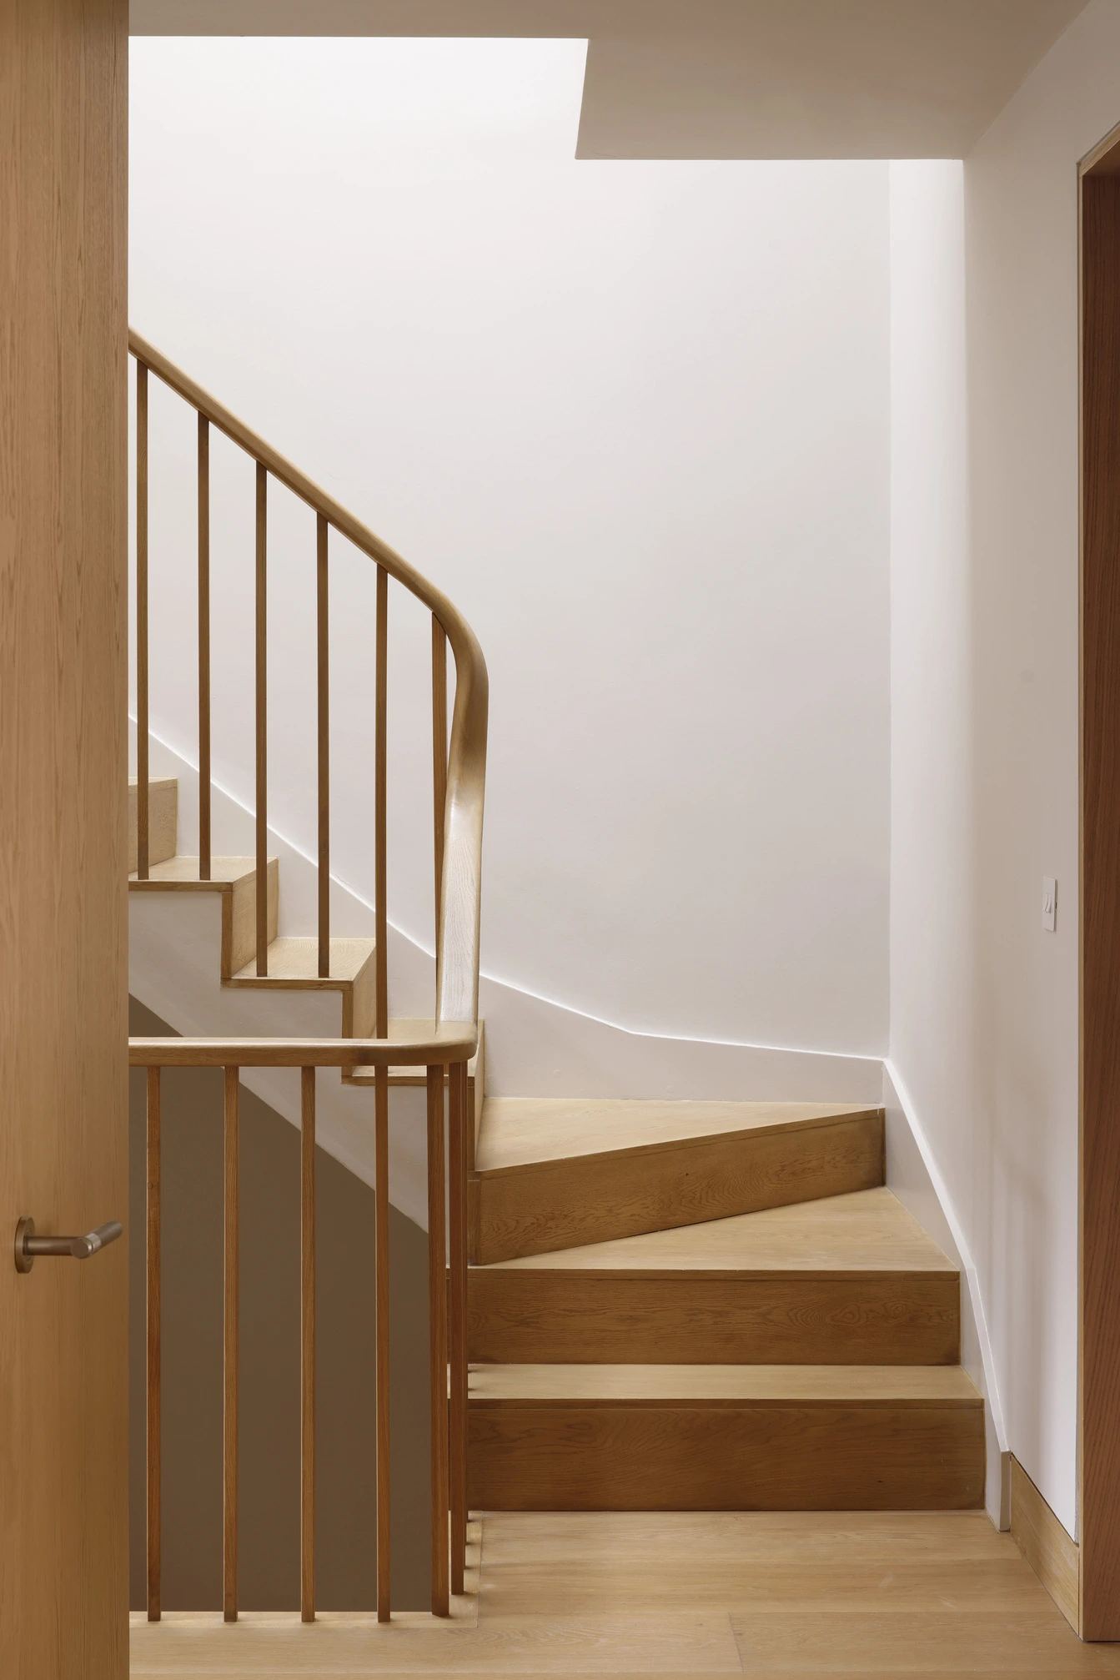
Light and openness are central to the design. A carefully detailed oak staircase rises through the house, incorporating discreet storage and an integrated under-stair bar. Above, a generous roof lantern brings natural daylight deep into the centre of the property. Generous external glazing, including the oak-framed sliding doors, maximises natural light and strengthens the connection with the courtyard garden. Carefully positioned internal glazing creates visual pathways between selected spaces, enhancing the sense of connection and openness throughout the home. The upper roof terrace provides a further outdoor retreat, framed by contemporary metal balustrades and the building’s original parapets.
The result is a calm, understated urban retreat, where Scandinavian simplicity, natural materials and original architectural character come together to create a warm and timeless home.
Project gallery
Innovative Designs and Successful Projects