
Onslow Gardens
A grand London apartment renovation within a period terrace, blending contemporary design with refined classical detailing throughout light-filled living spaces.
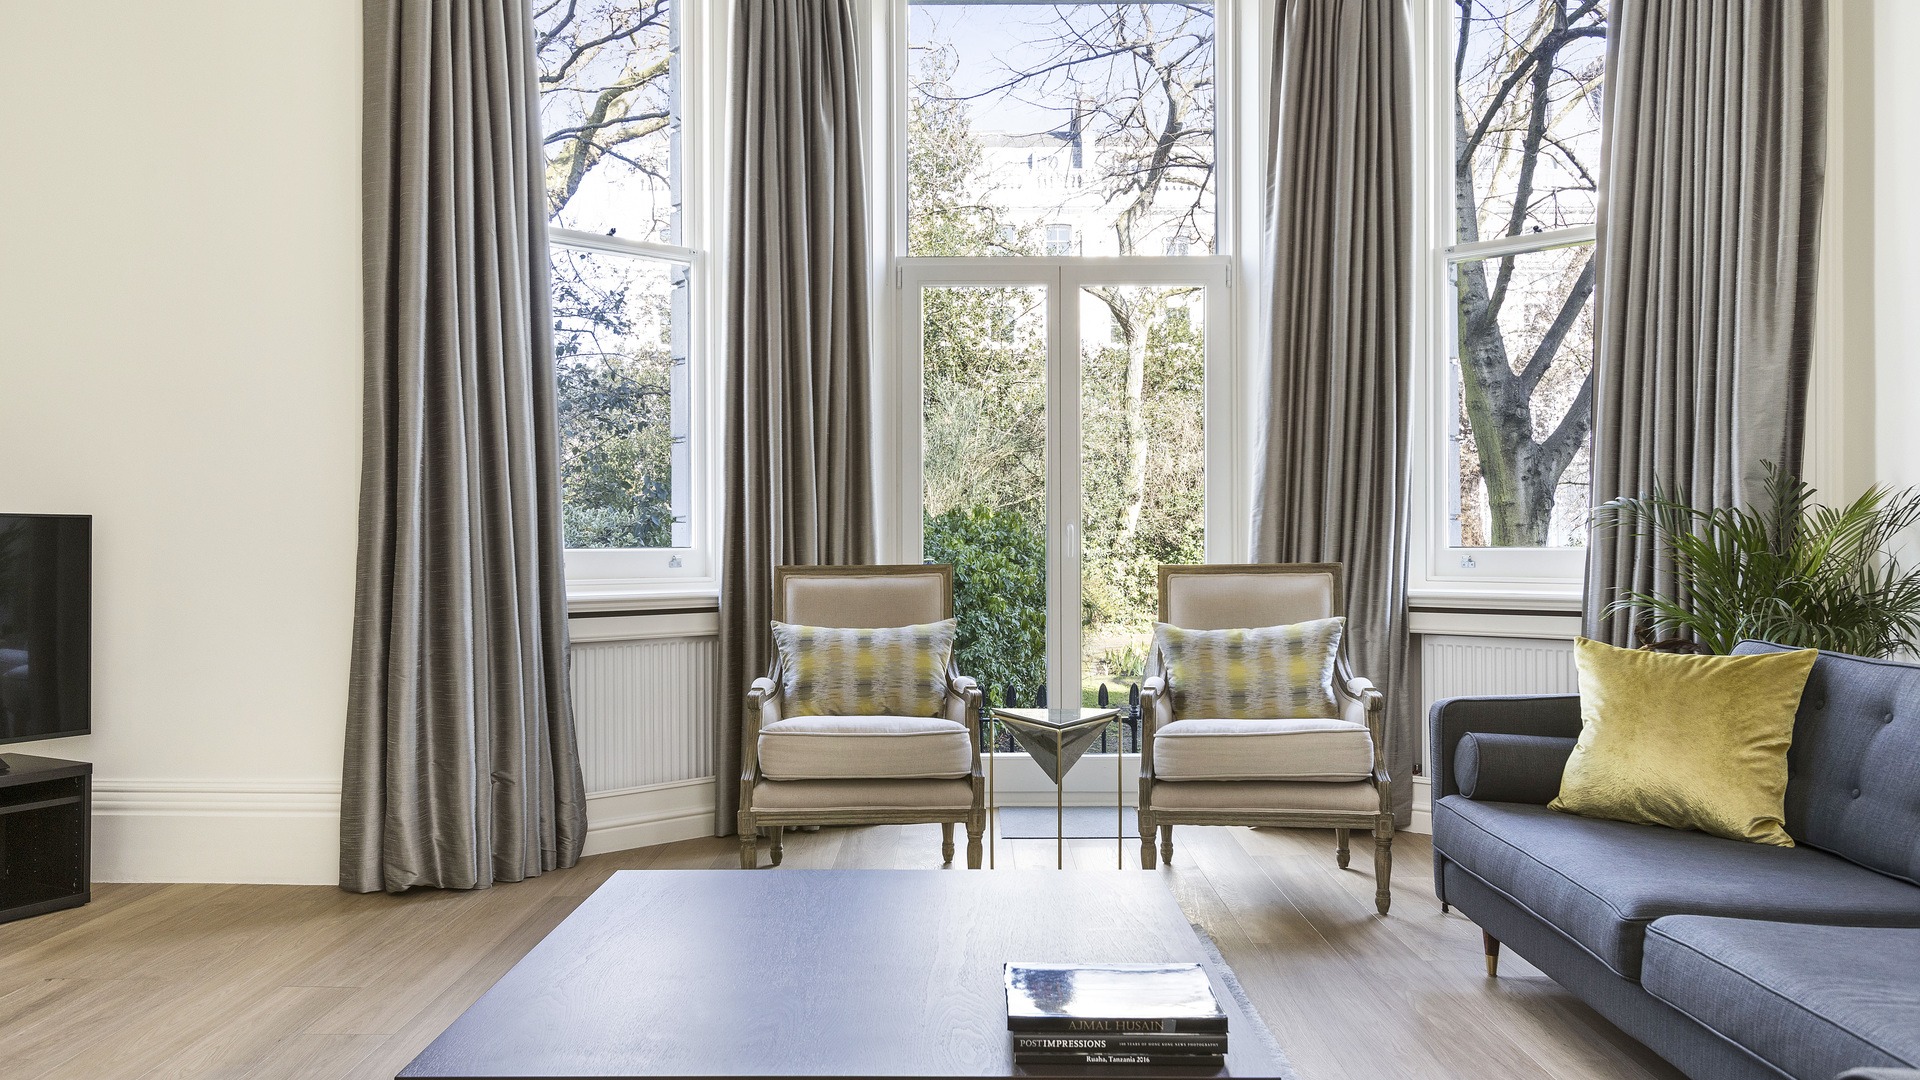


Set within an iconic stucco-fronted terrace in South Kensington, this full refurbishment project reimagined a lateral apartment to suit modern living while preserving the grandeur of its original proportions.

The design embraces natural light and symmetry, with large sash windows, high ceilings, and intricate cornicing celebrating the building’s heritage.
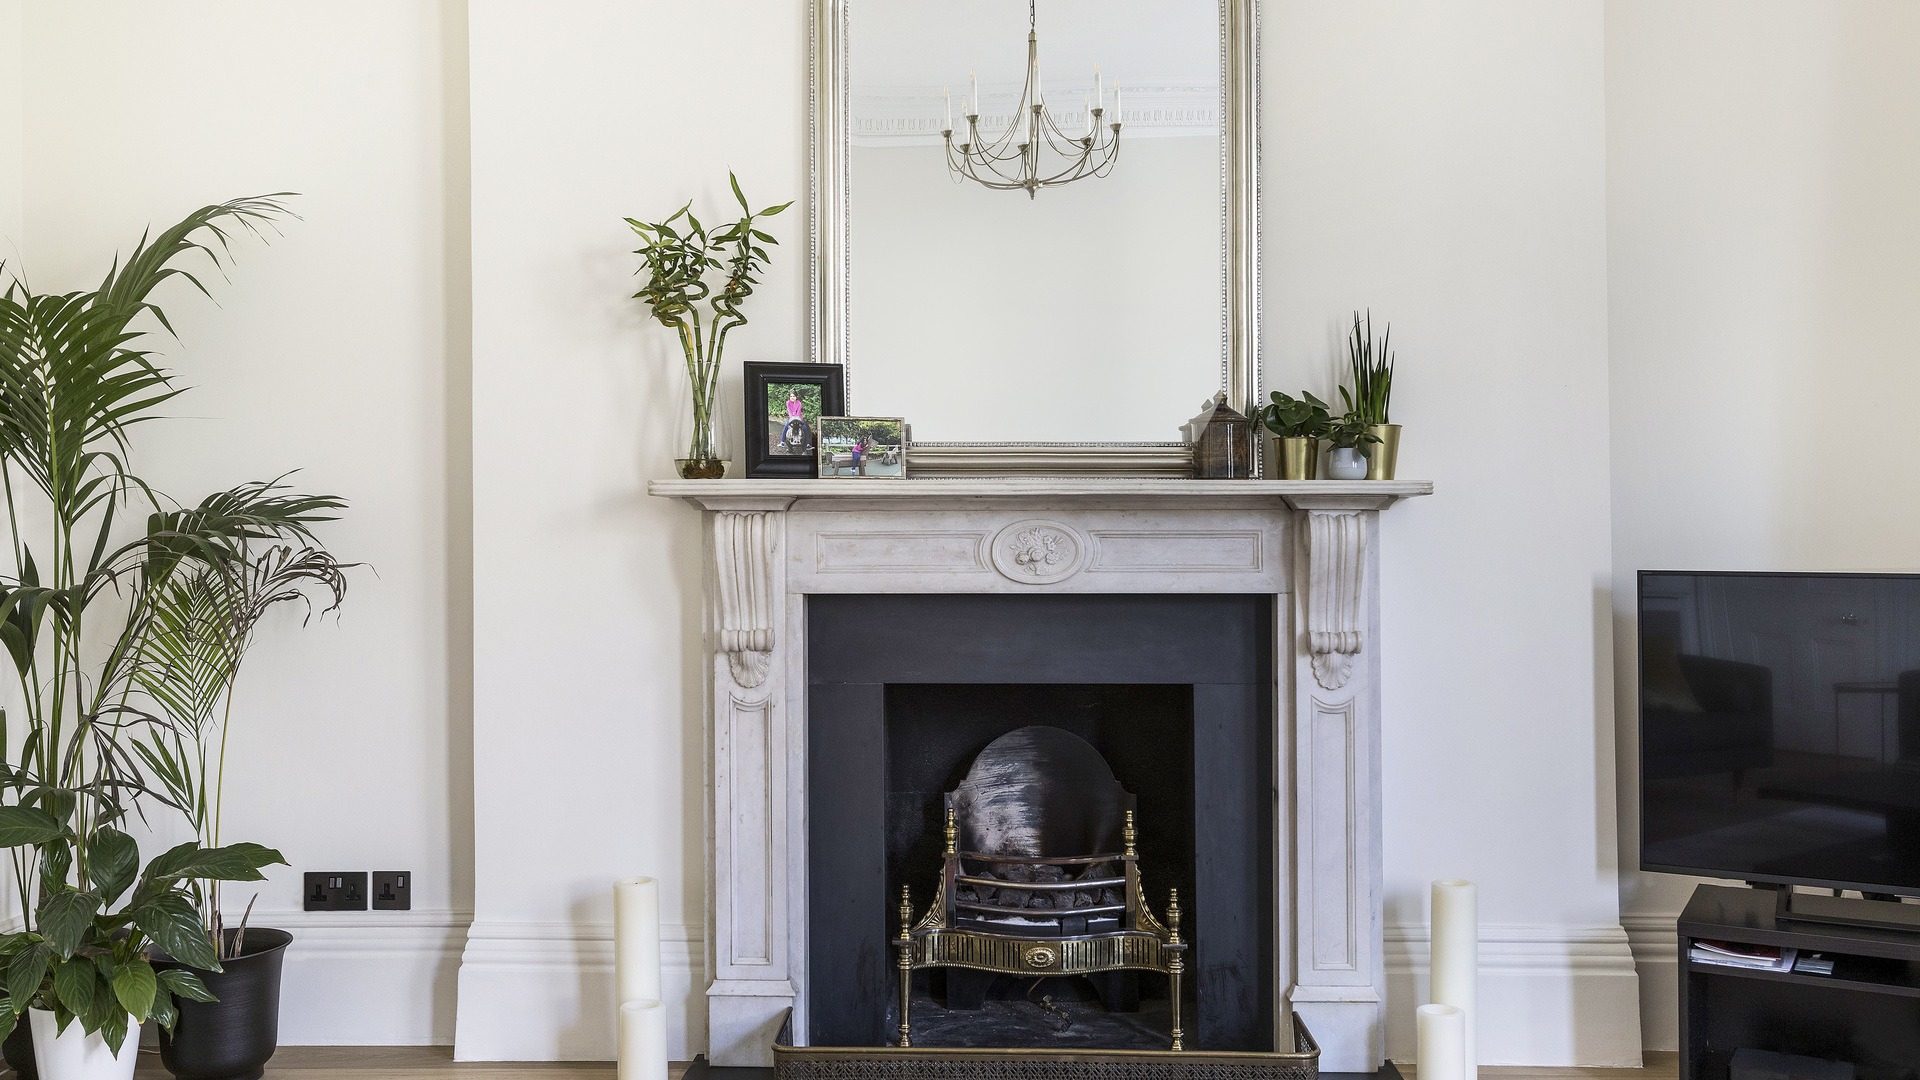
The reception spaces are anchored by bespoke furnishings and a soft tonal palette, creating an inviting yet elevated environment. Carefully restored period features such as the elegant marble fireplace and decorative mouldings; contrast beautifully with the clean lines of contemporary joinery, muted textures, and sleek lighting.
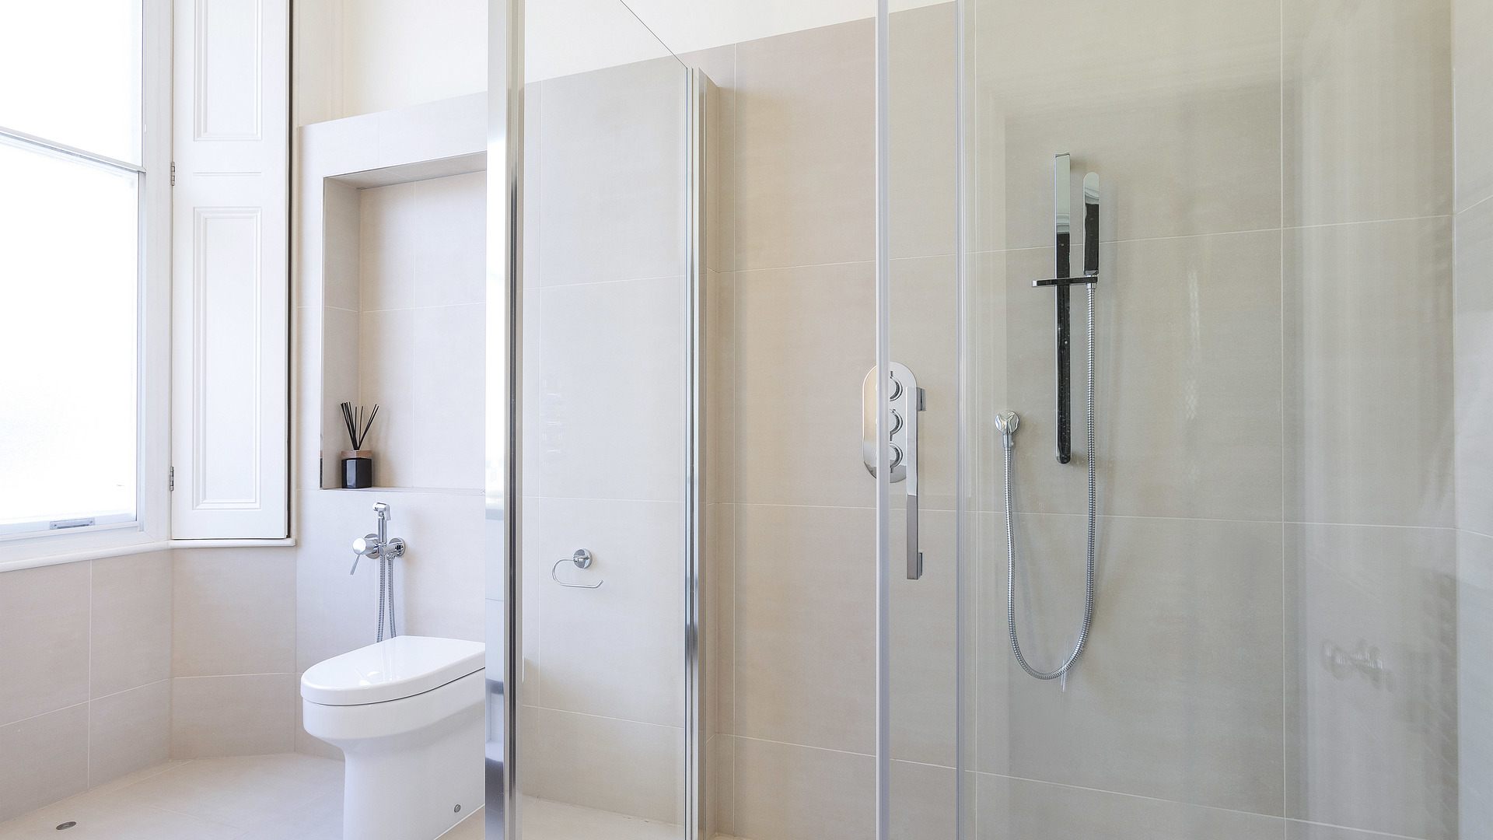
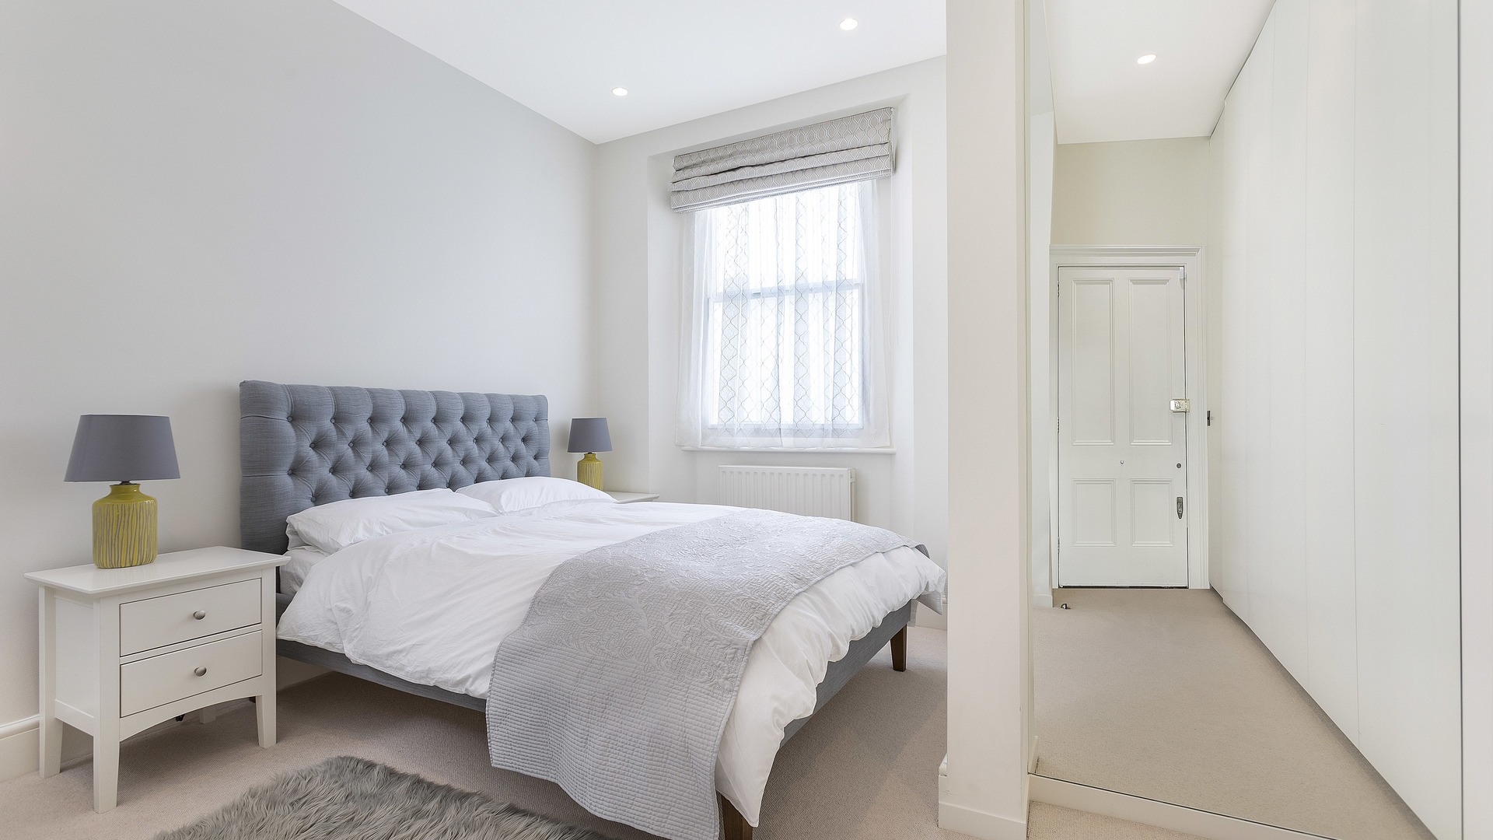
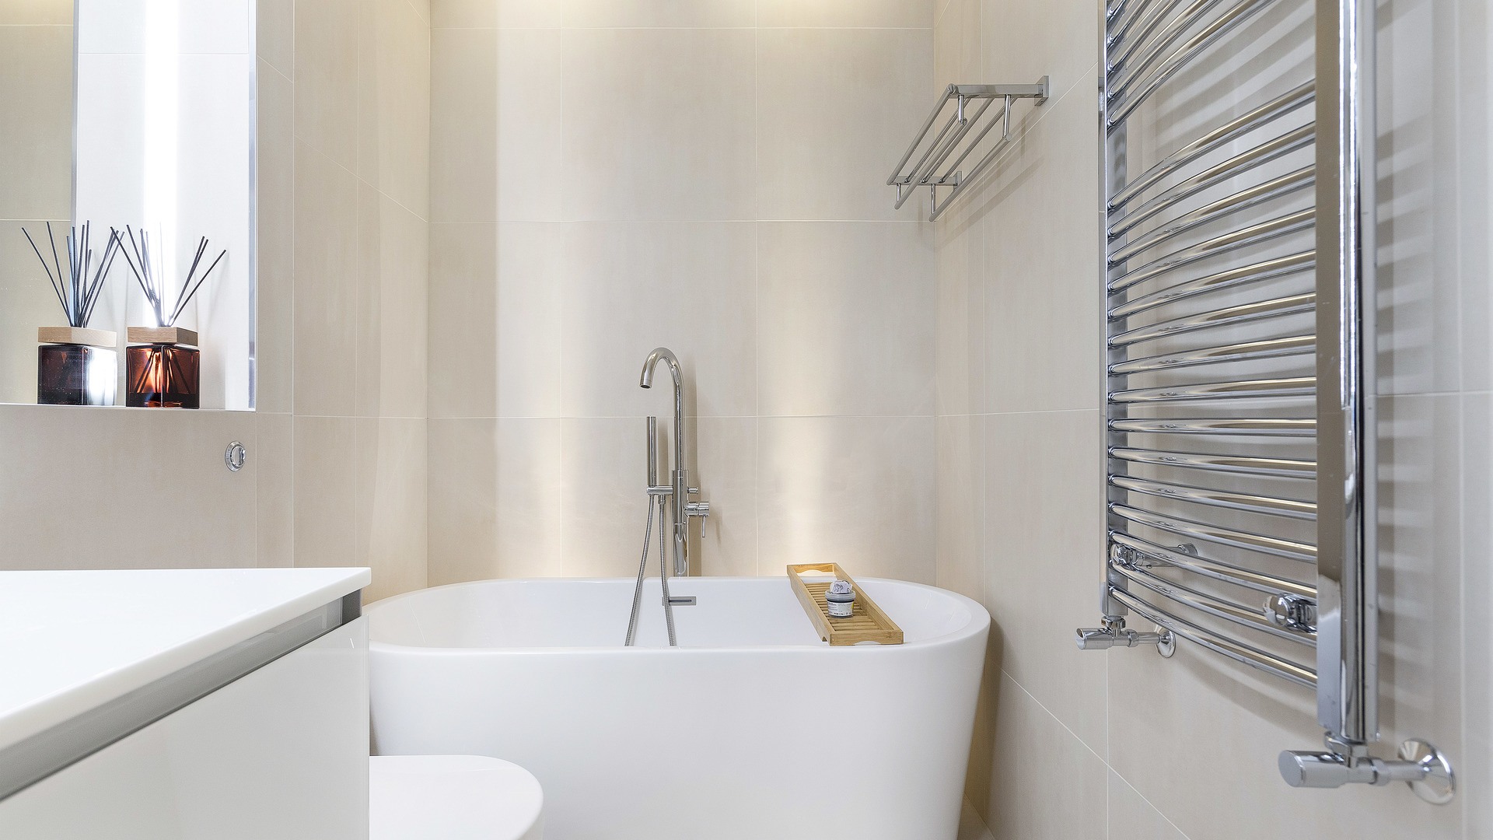
The kitchen was fully reconfigured to maximise usability and storage, featuring handleless cabinetry, integrated appliances, and a crisp white worktop that reflects light throughout the space. Meanwhile, the bathrooms and bedrooms follow a calm, neutral scheme with high-quality finishes, concealed storage, and thoughtful lighting to enhance comfort and tranquillity.
From the inviting entrance hall to the private rear-facing bedrooms, every detail has been carefully considered to offer a timeless and luxurious city home.
Project gallery
Innovative Designs and Successful Projects


Frequently asked questions
How many years of experience does your firm have?
dRAW Architecture was founded in 2013, giving us over a decade of experience in delivering exceptional architectural and interior design solutions. Our team brings a wealth of industry knowledge, creativity, and technical expertise to every project.
How big is your team of architects?
Our team consists of over 6 experienced architects, designers, and project managers who collaborate to bring innovative designs to life. While our core team is based in our South West London studio, we also work with a network of trusted consultants and specialists to ensure the best results for each project.
Does your firm have a project minimum?
We take on projects of various scales, from bespoke residential designs to large-scale developments. While we don’t have a strict minimum, we focus on projects that align with our expertise and allow us to deliver high-quality, design-led solutions. If you're unsure whether your project fits, feel free to reach out, and we’ll be happy to discuss it.
How can I get a quote for my project?
Getting started is simple! Reach out to us via hello@draw-architecture.co.uk or use our contact form. We’ll arrange an initial consultation to discuss your project, requirements, and vision before providing a tailored proposal.


