
Parma Crescent
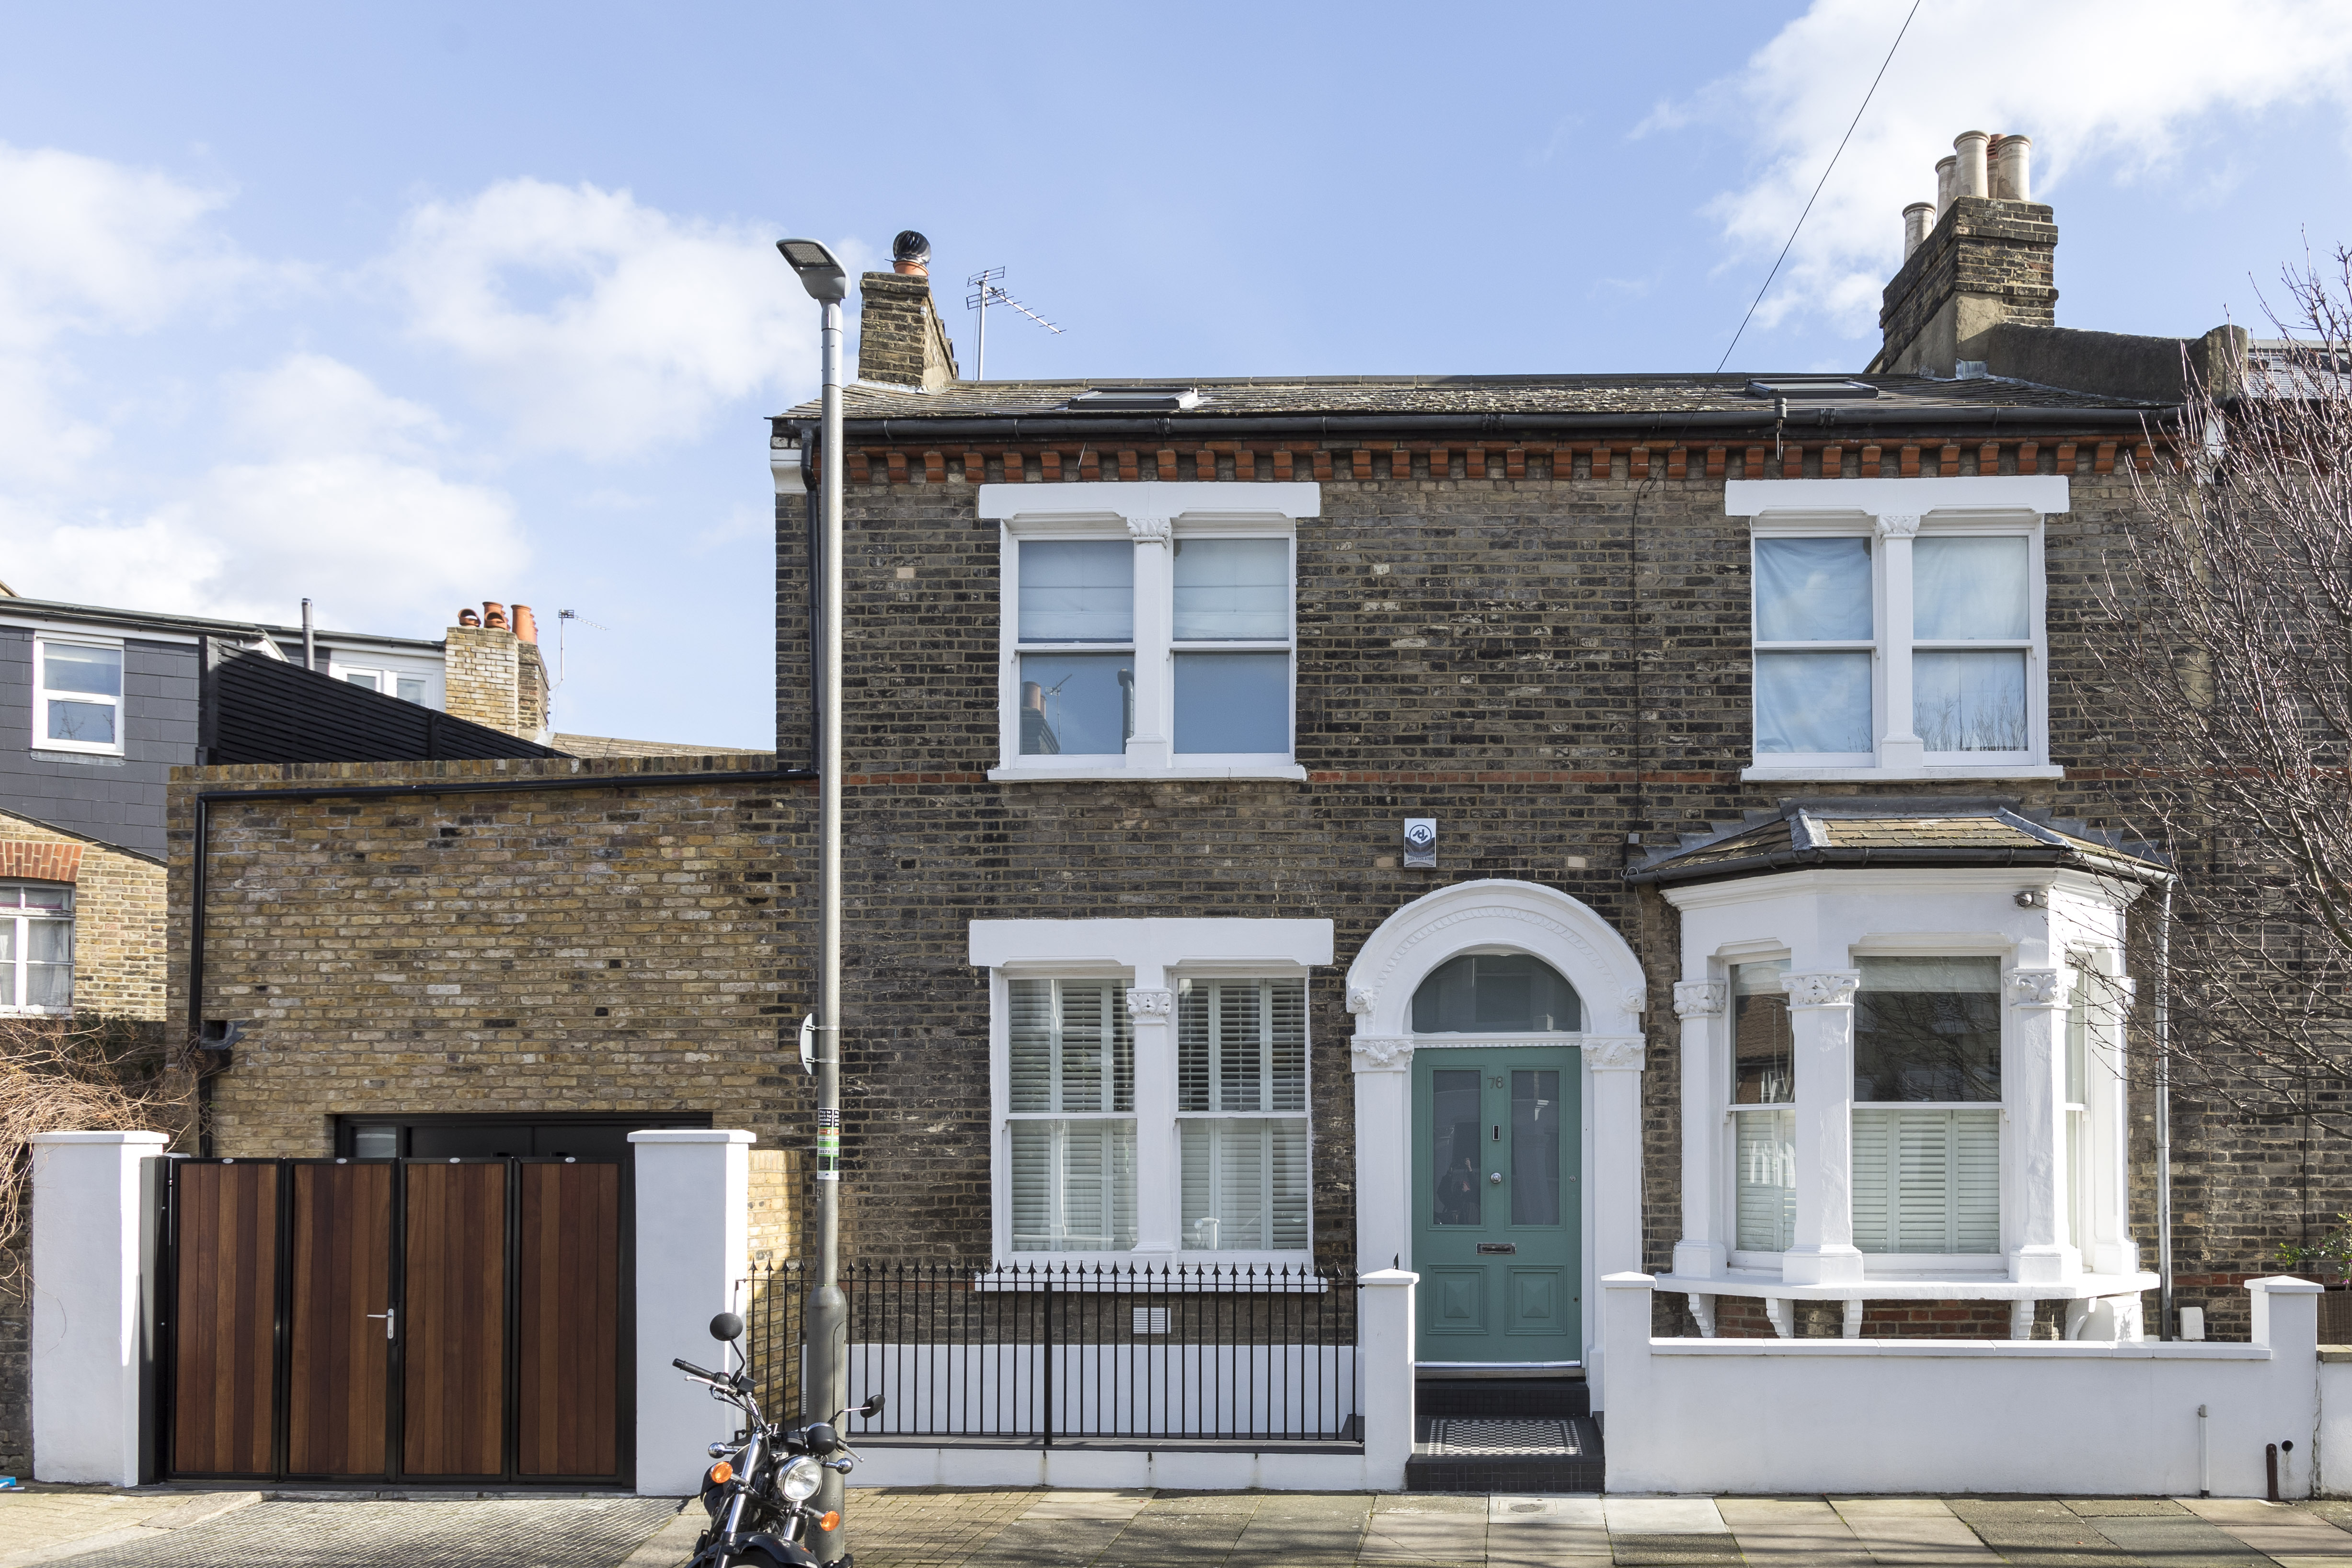
A thoughtfully reimagined Victorian terrace blending period elegance with modern comfort, featuring a full renovation and generous rear extension focused on light, flow and liveability.
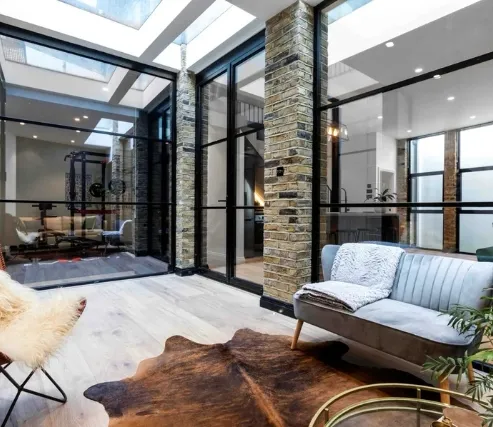
This complete renovation of a Victorian terraced home on Parma Crescent delivers a seamless blend of classic charm and contemporary design. The rear extension was conceived to open up the lower ground floor, creating a voluminous, light-filled space with improved connectivity throughout the home.
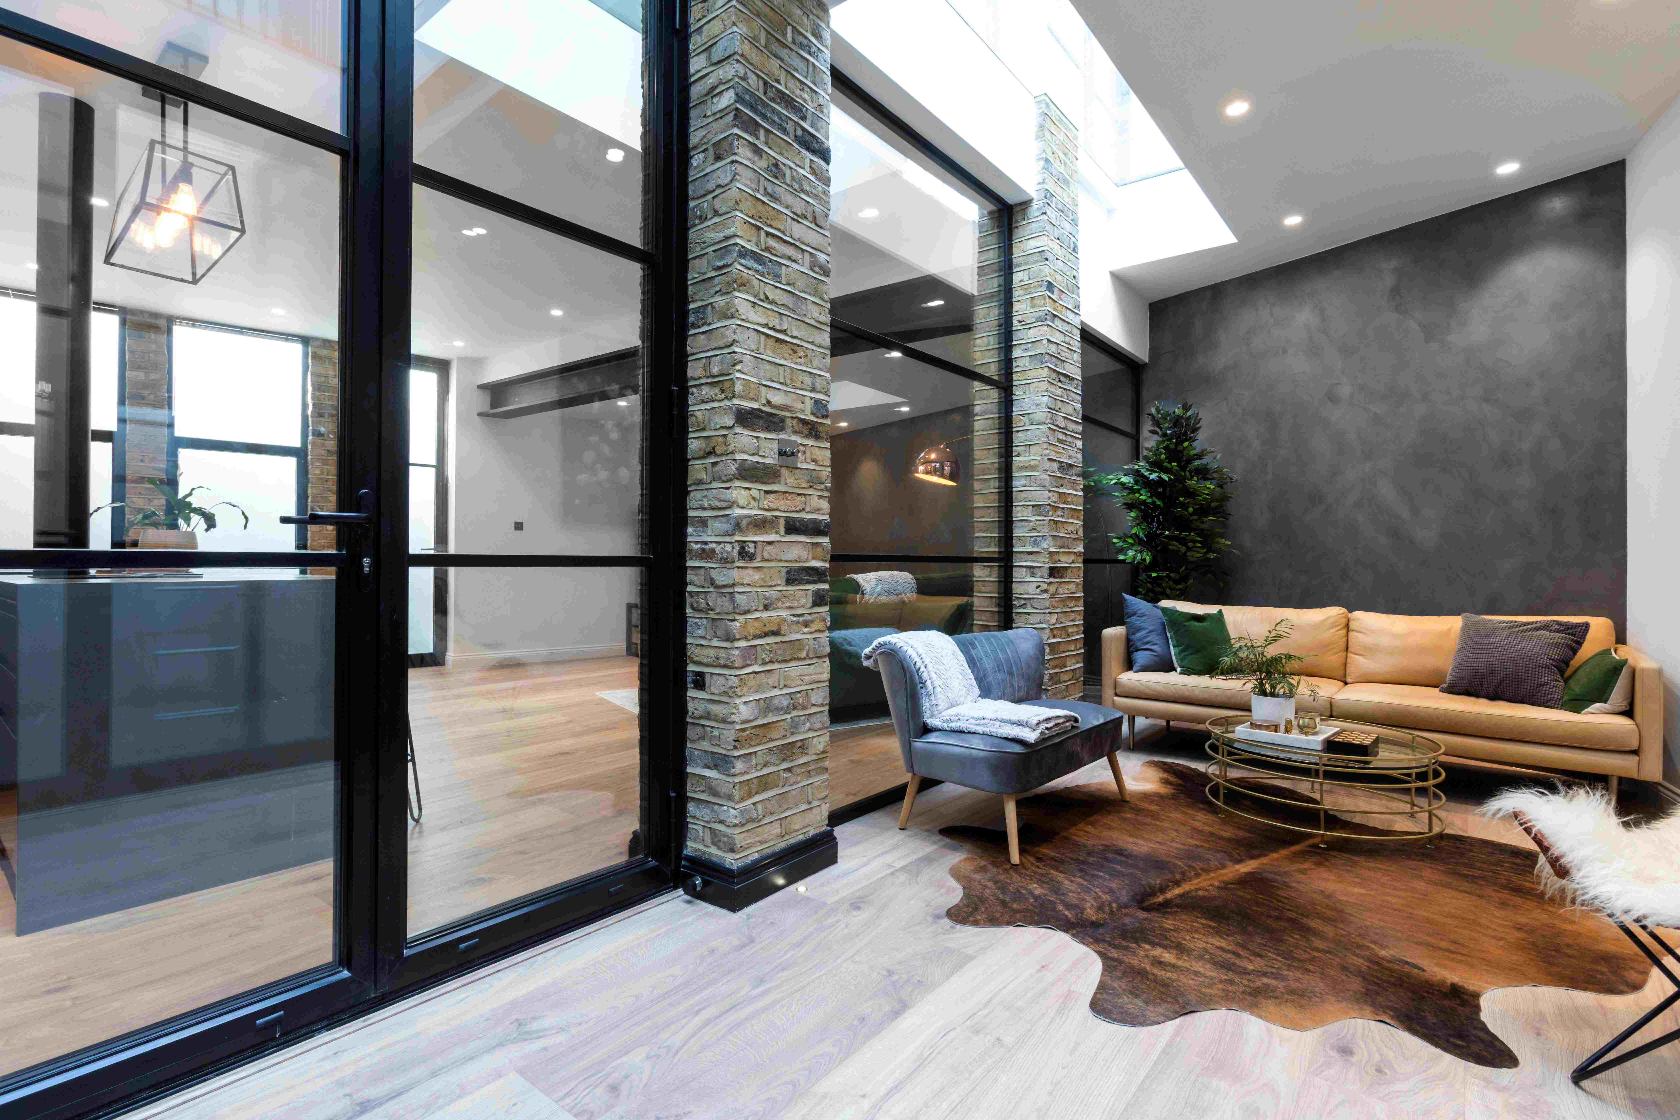
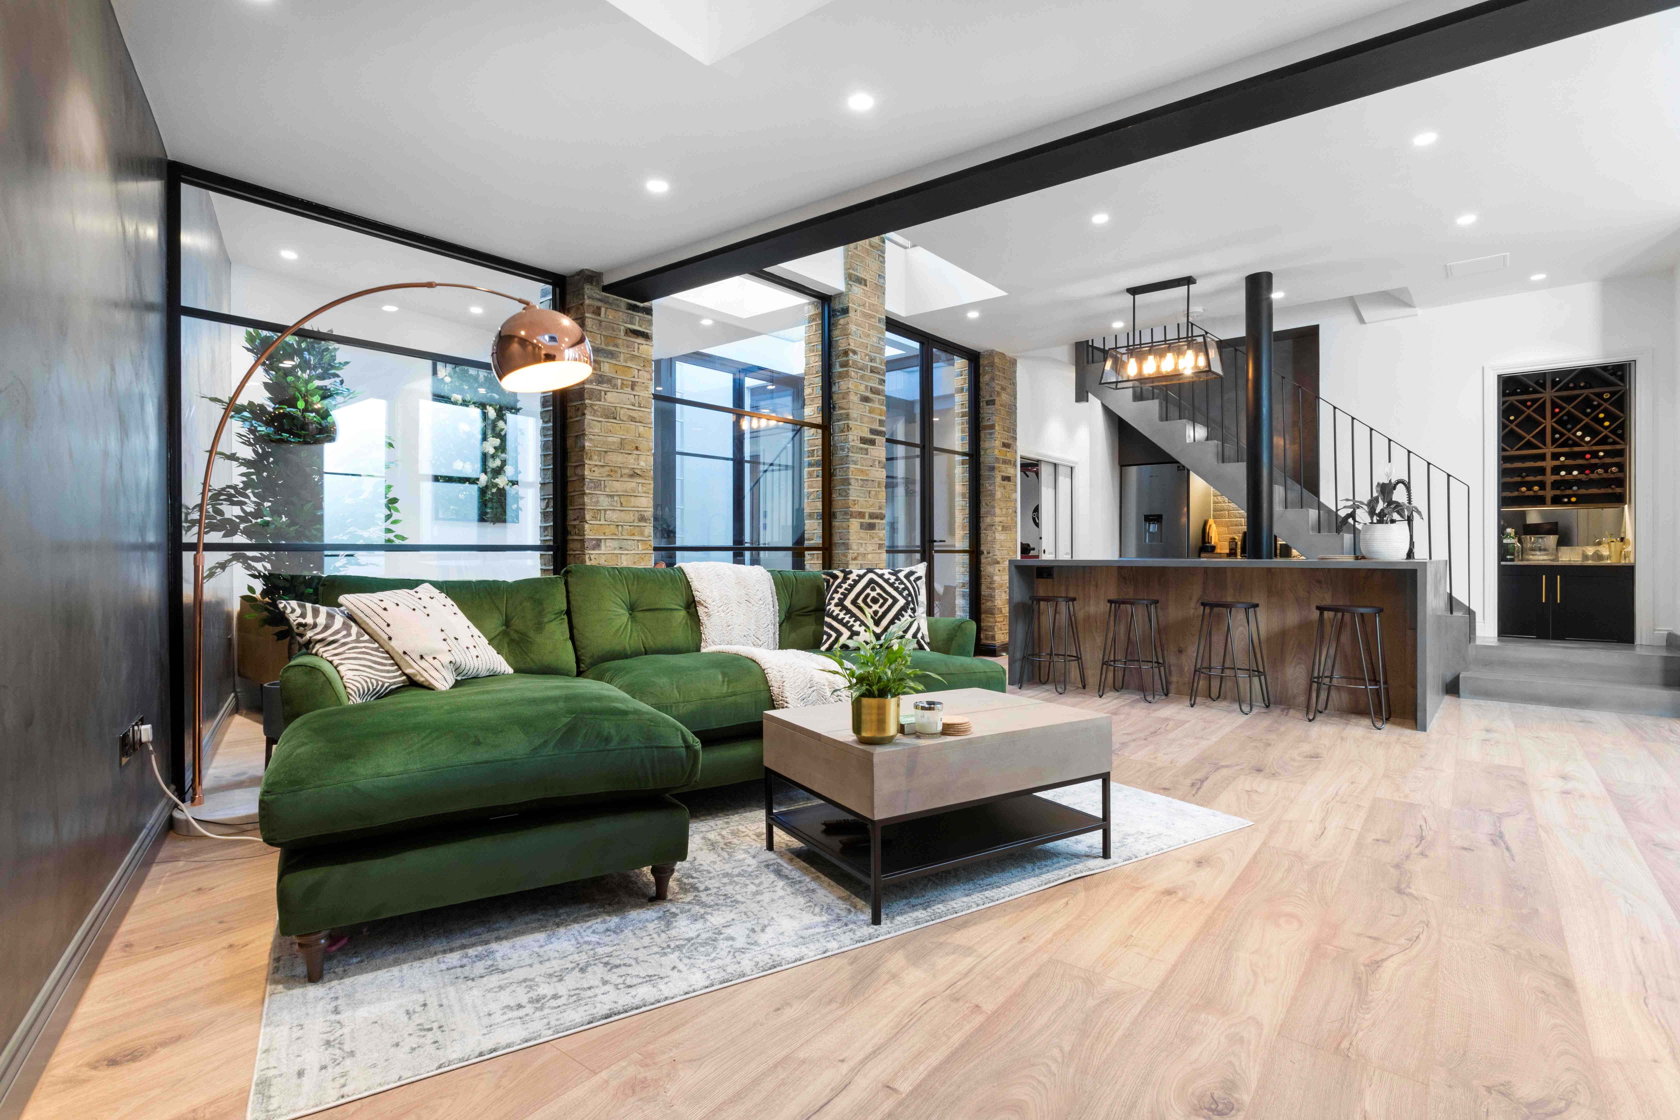
The architectural language balances raw textures with refined finishes; exposed brickwork, slim-profile black metal doors, and poured concrete surfaces are paired with oak flooring and soft neutral tones. A striking stair core acts as a sculptural focal point within the open-plan living area, alongside a bespoke kitchen island and integrated wine room, creating a dynamic space for both everyday living and entertaining.
Skylights and full-height glazing introduce abundant natural light into the heart of the plan, while considered zoning subtly divides the space into lounge, dining and kitchen functions. The material palette is anchored in industrial elegance, with rich wood grain, black detailing and plaster-effect feature walls adding warmth and texture.
This transformation delivers a modern family home with strong architectural clarity; an uplifting, flexible interior where original charm has been preserved while unlocking its full potential for contemporary life.
Project gallery
Innovative Designs and Successful Projects



Frequently asked questions
How many years of experience does your firm have?
dRAW Architecture was founded in 2013, giving us over a decade of experience in delivering exceptional architectural and interior design solutions. Our team brings a wealth of industry knowledge, creativity, and technical expertise to every project.
How big is your team of architects?
Our team consists of over 6 experienced architects, designers, and project managers who collaborate to bring innovative designs to life. While our core team is based in our South West London studio, we also work with a network of trusted consultants and specialists to ensure the best results for each project.
Does your firm have a project minimum?
We take on projects of various scales, from bespoke residential designs to large-scale developments. While we don’t have a strict minimum, we focus on projects that align with our expertise and allow us to deliver high-quality, design-led solutions. If you're unsure whether your project fits, feel free to reach out, and we’ll be happy to discuss it.
How can I get a quote for my project?
Getting started is simple! Reach out to us via hello@draw-architecture.co.uk or use our contact form. We’ll arrange an initial consultation to discuss your project, requirements, and vision before providing a tailored proposal.


