
Pursers Cross
A striking reimagining of a period townhouse, combining rich textures and bold detailing with a statement rear extension and refined interior styling throughout.
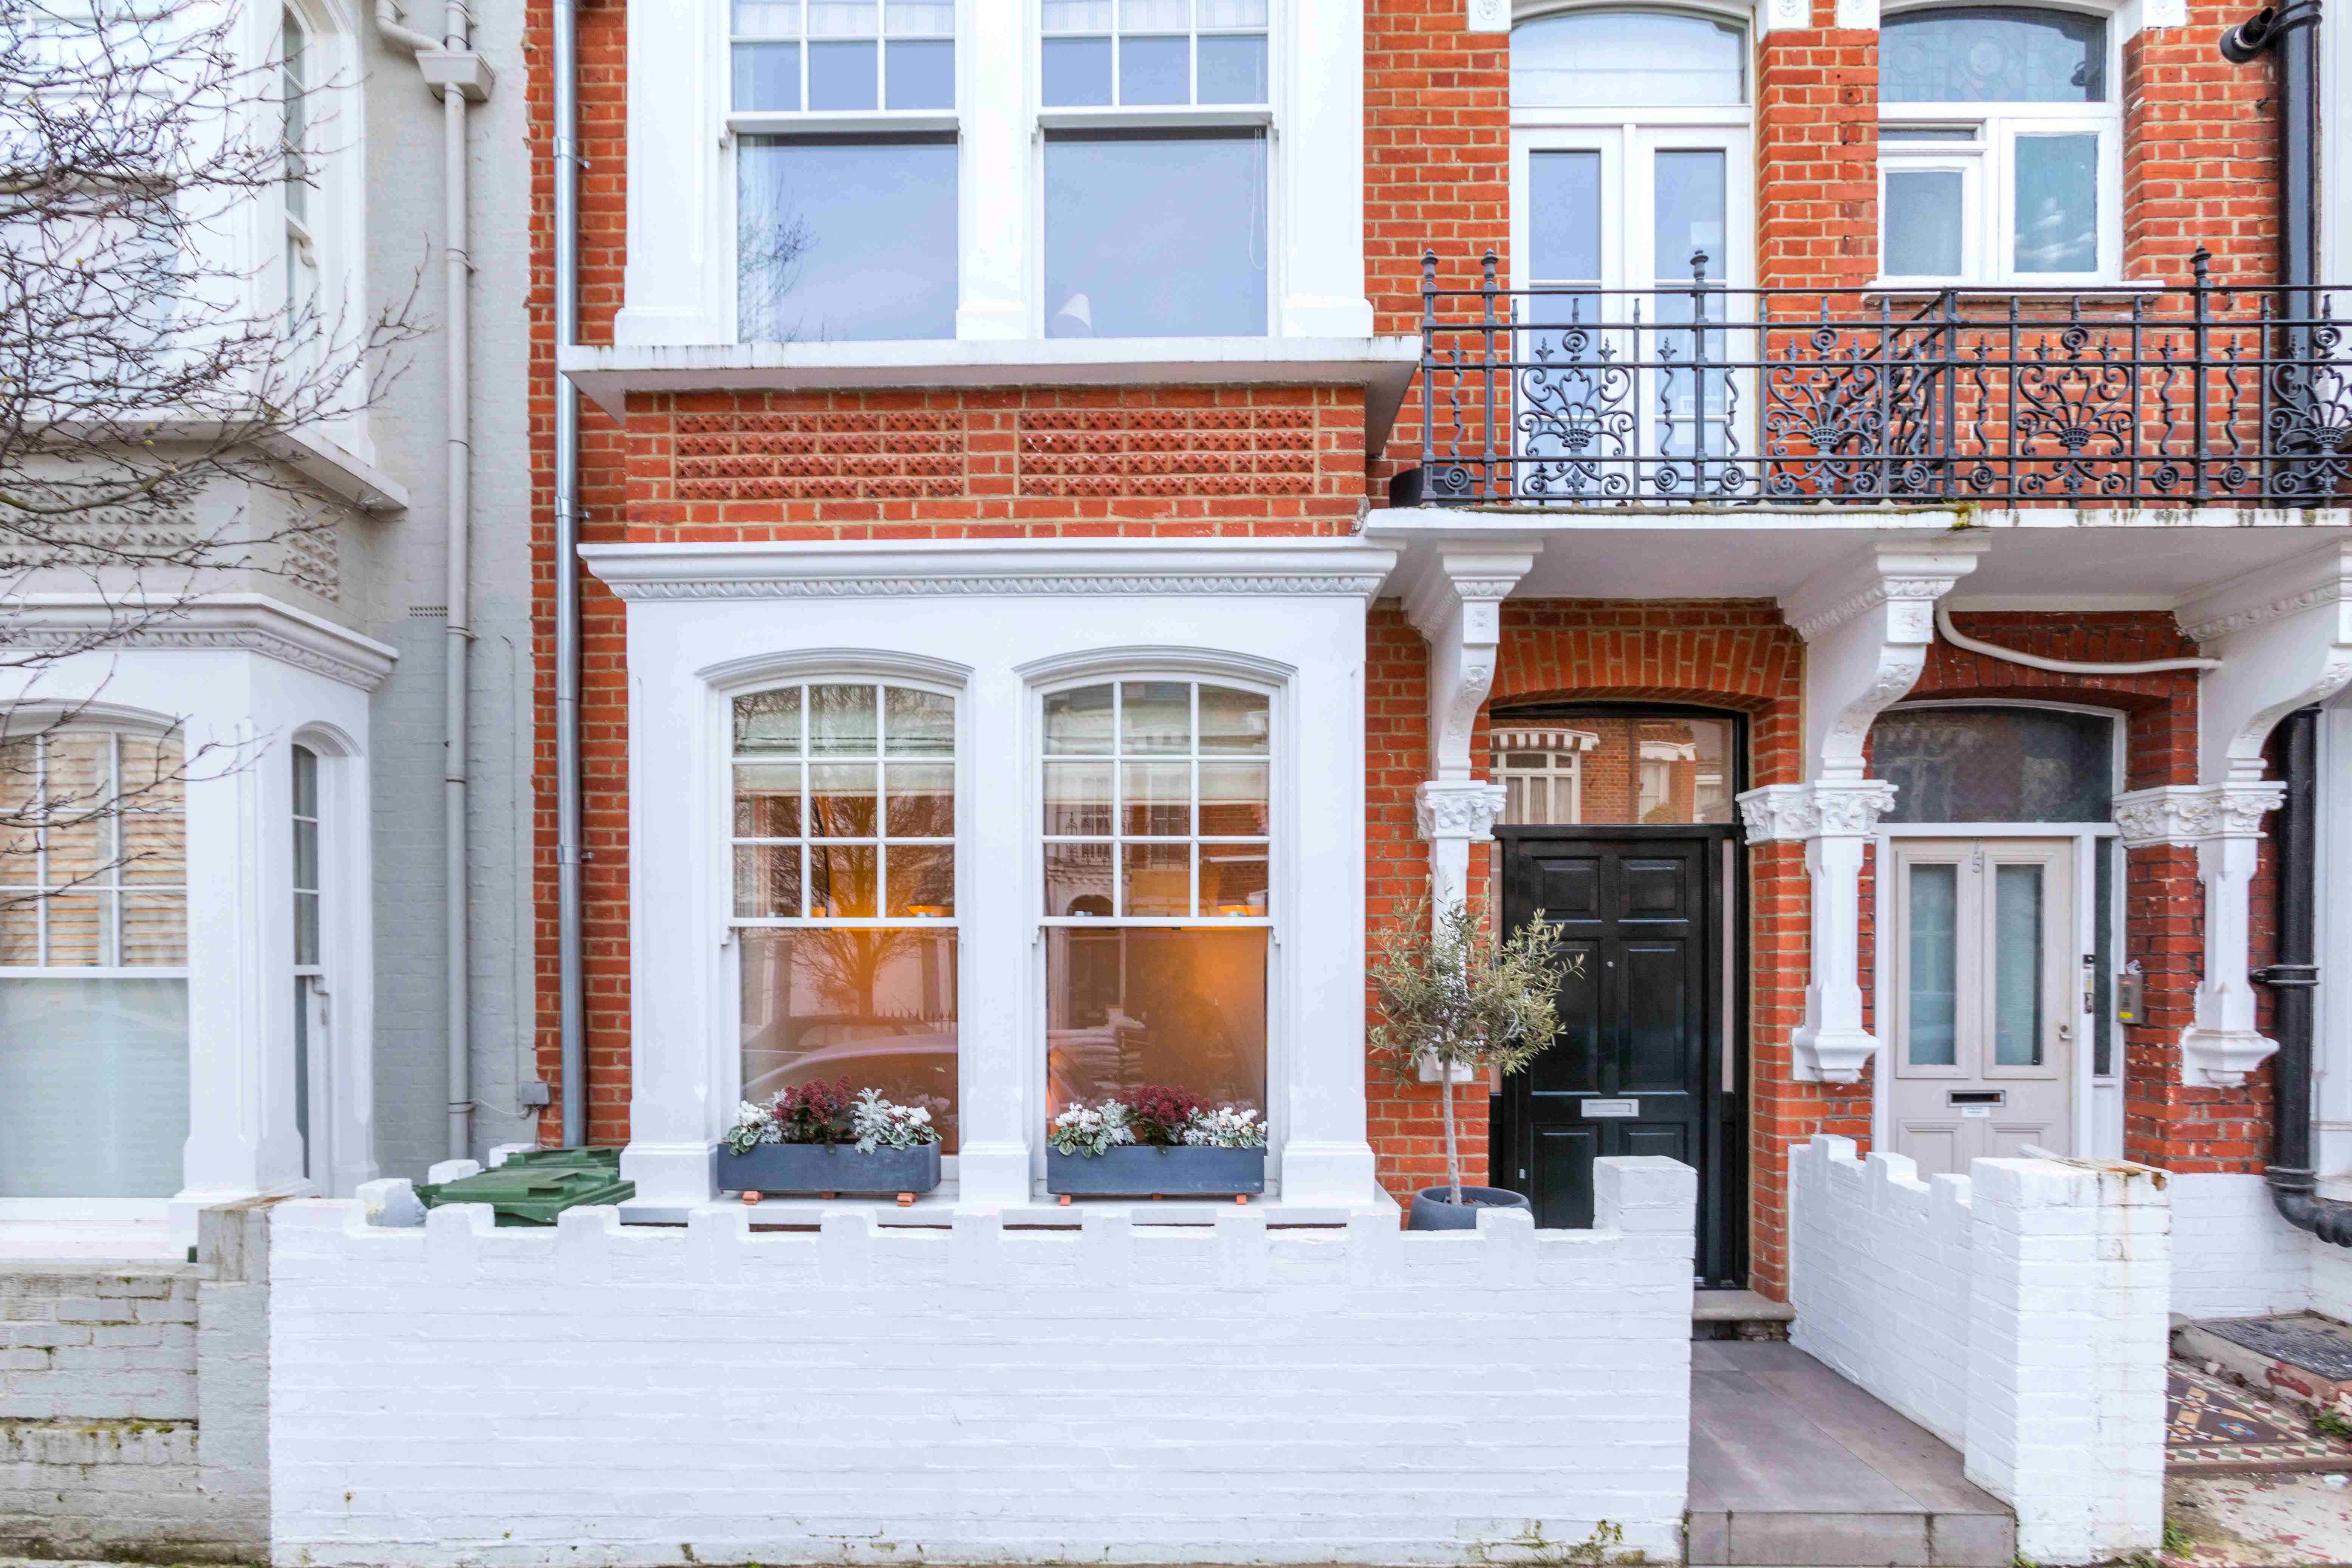
The transformation of this handsome red-brick townhouse in Fulham saw a bold architectural intervention at the rear and a sympathetic restoration of its period features at the front.
The design carefully balances a love for craftsmanship and detail with contemporary materials and clean modern lines.


Entering the home, the hallway sets the tone with traditional encaustic floor tiles and deep-toned panelling, flowing through to a front reception room rich in character. Original cornicing and herringbone flooring are paired with vibrant artwork and playful colour accents to create a refined but welcoming space.
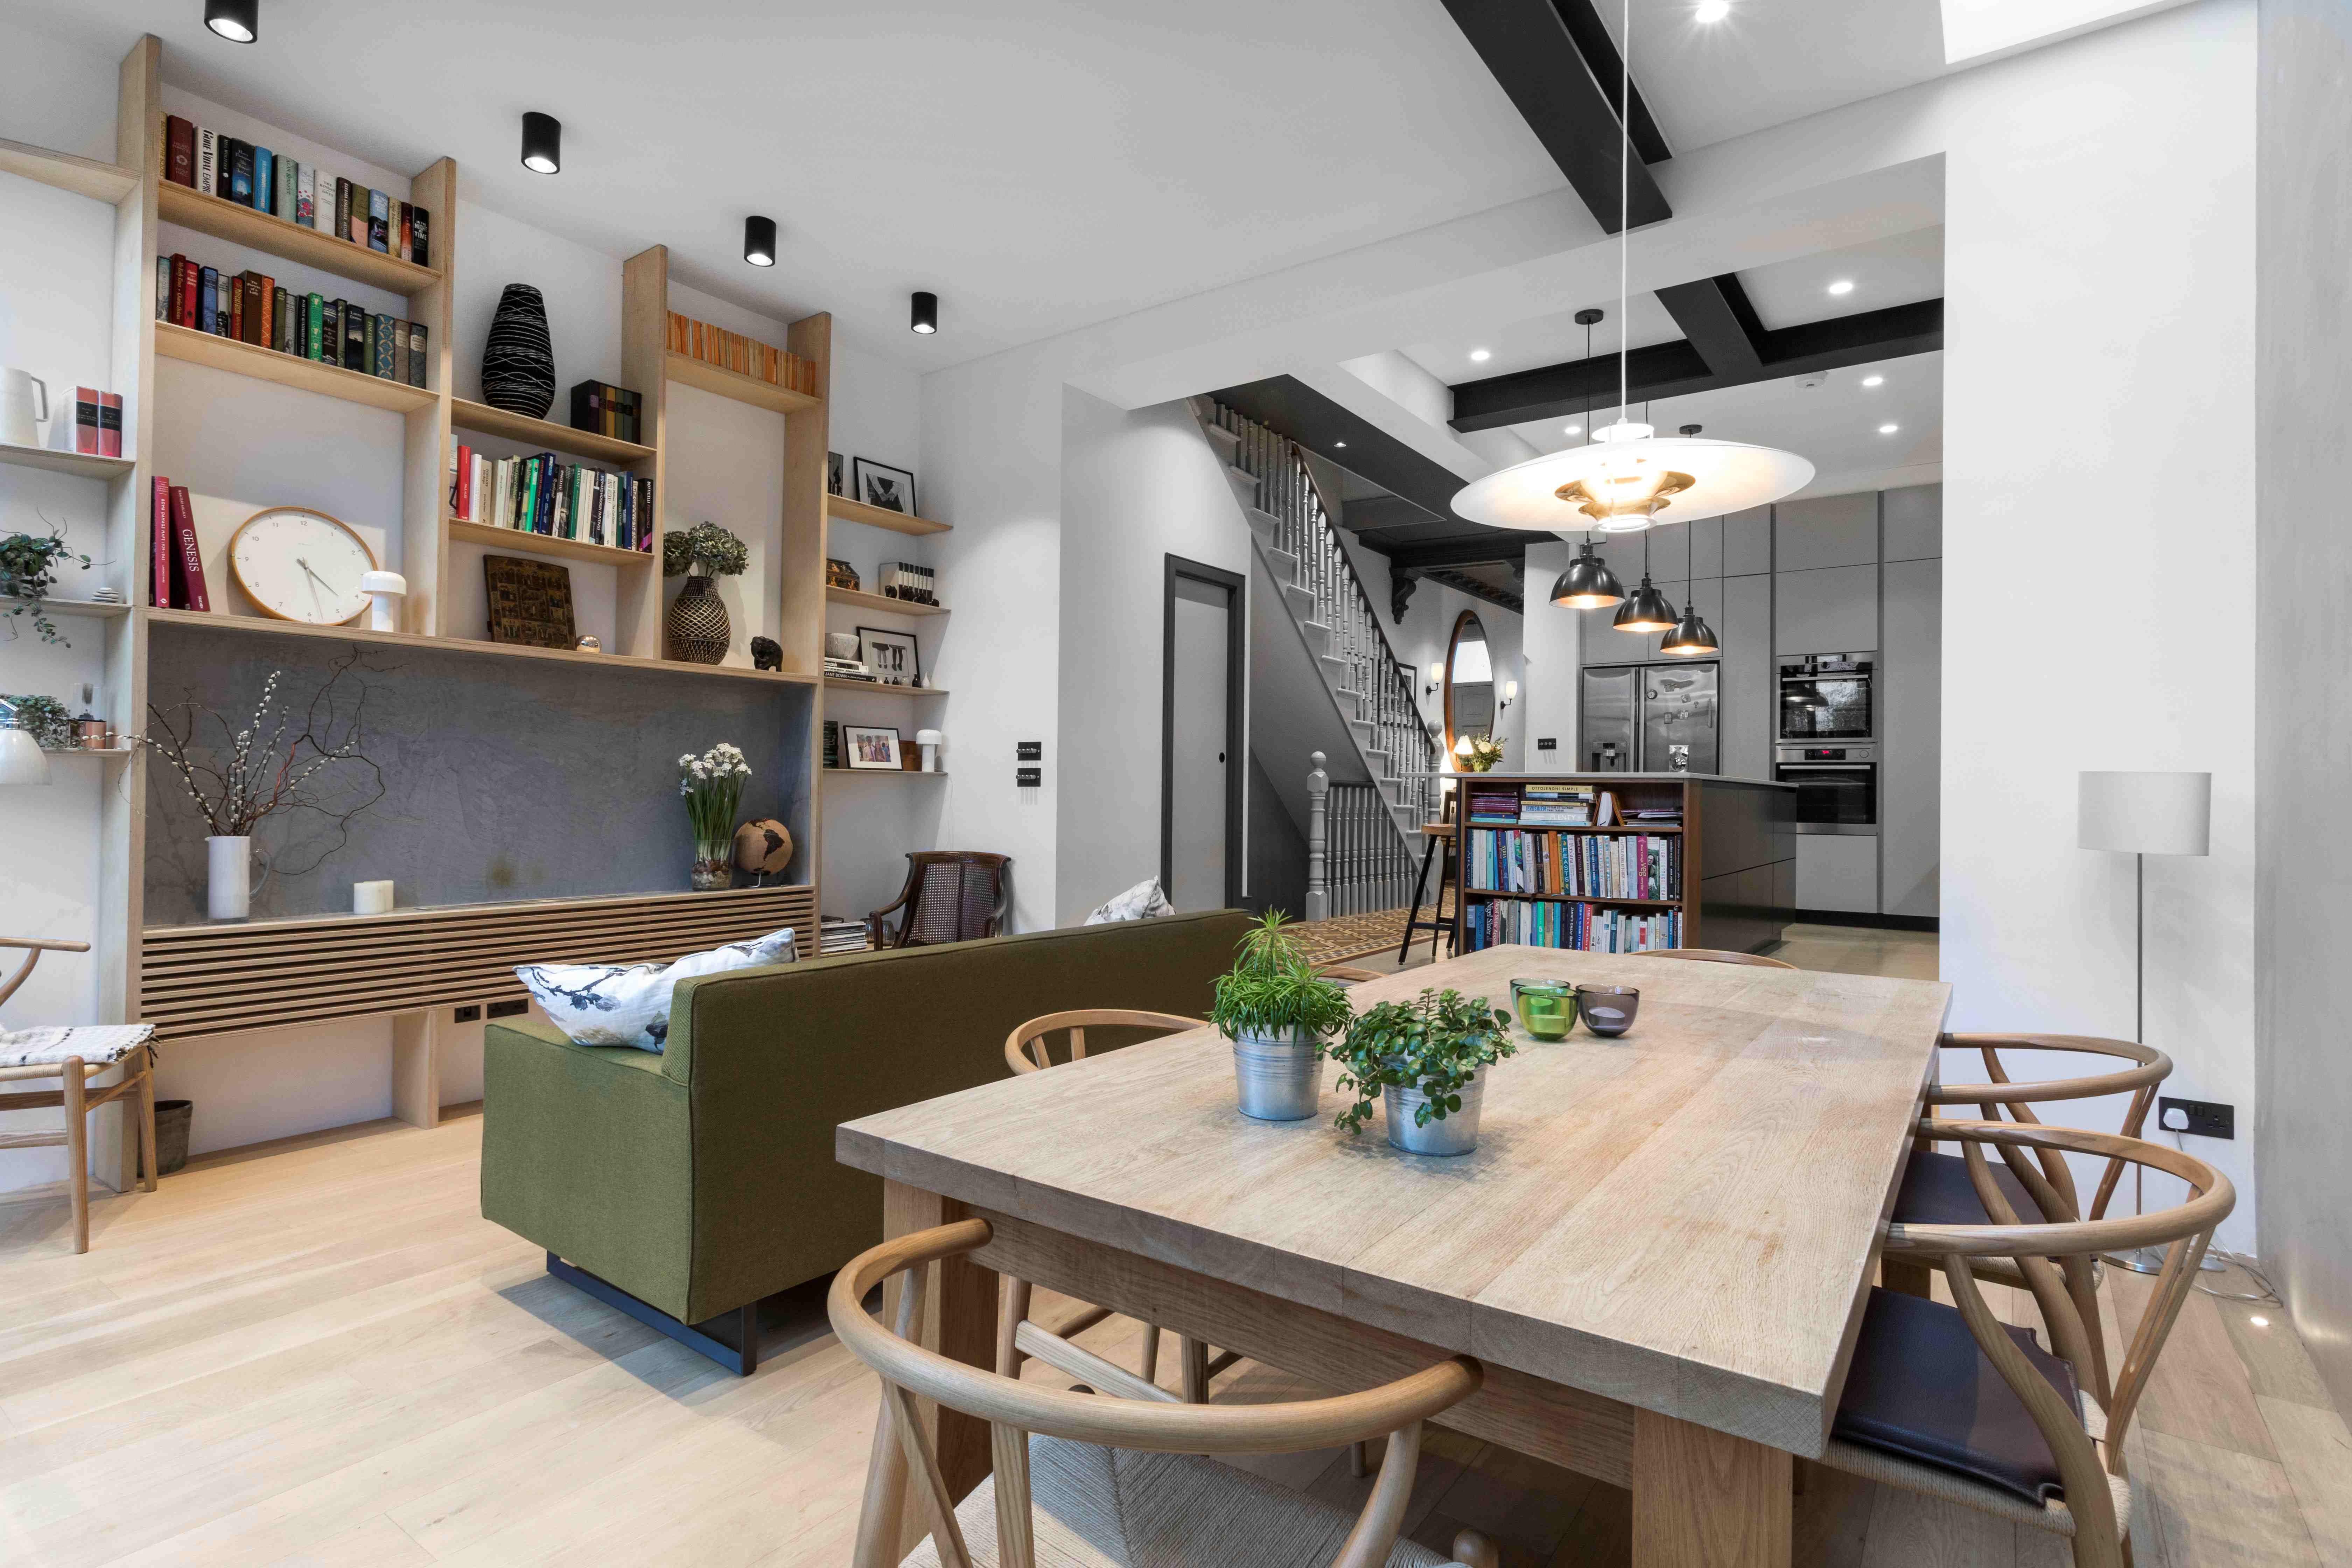


At the heart of the home, the kitchen and dining area has been completely reconfigured and extended, with steel beams and a dramatic double-height void enhancing volume and natural light. A large kitchen island anchors the space, finished in sleek monochrome cabinetry and punctuated with bold pendant lighting. Warm ochre tiles provide a vibrant contrast, while open shelving adds personality and functionality.
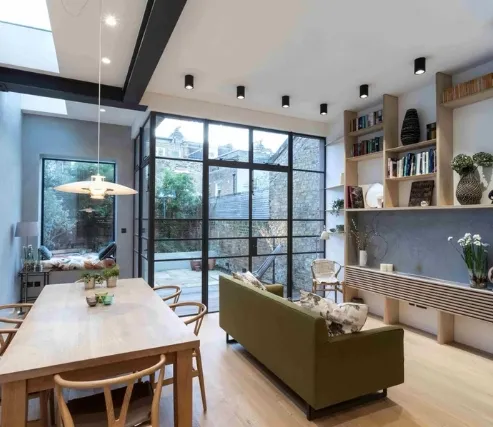
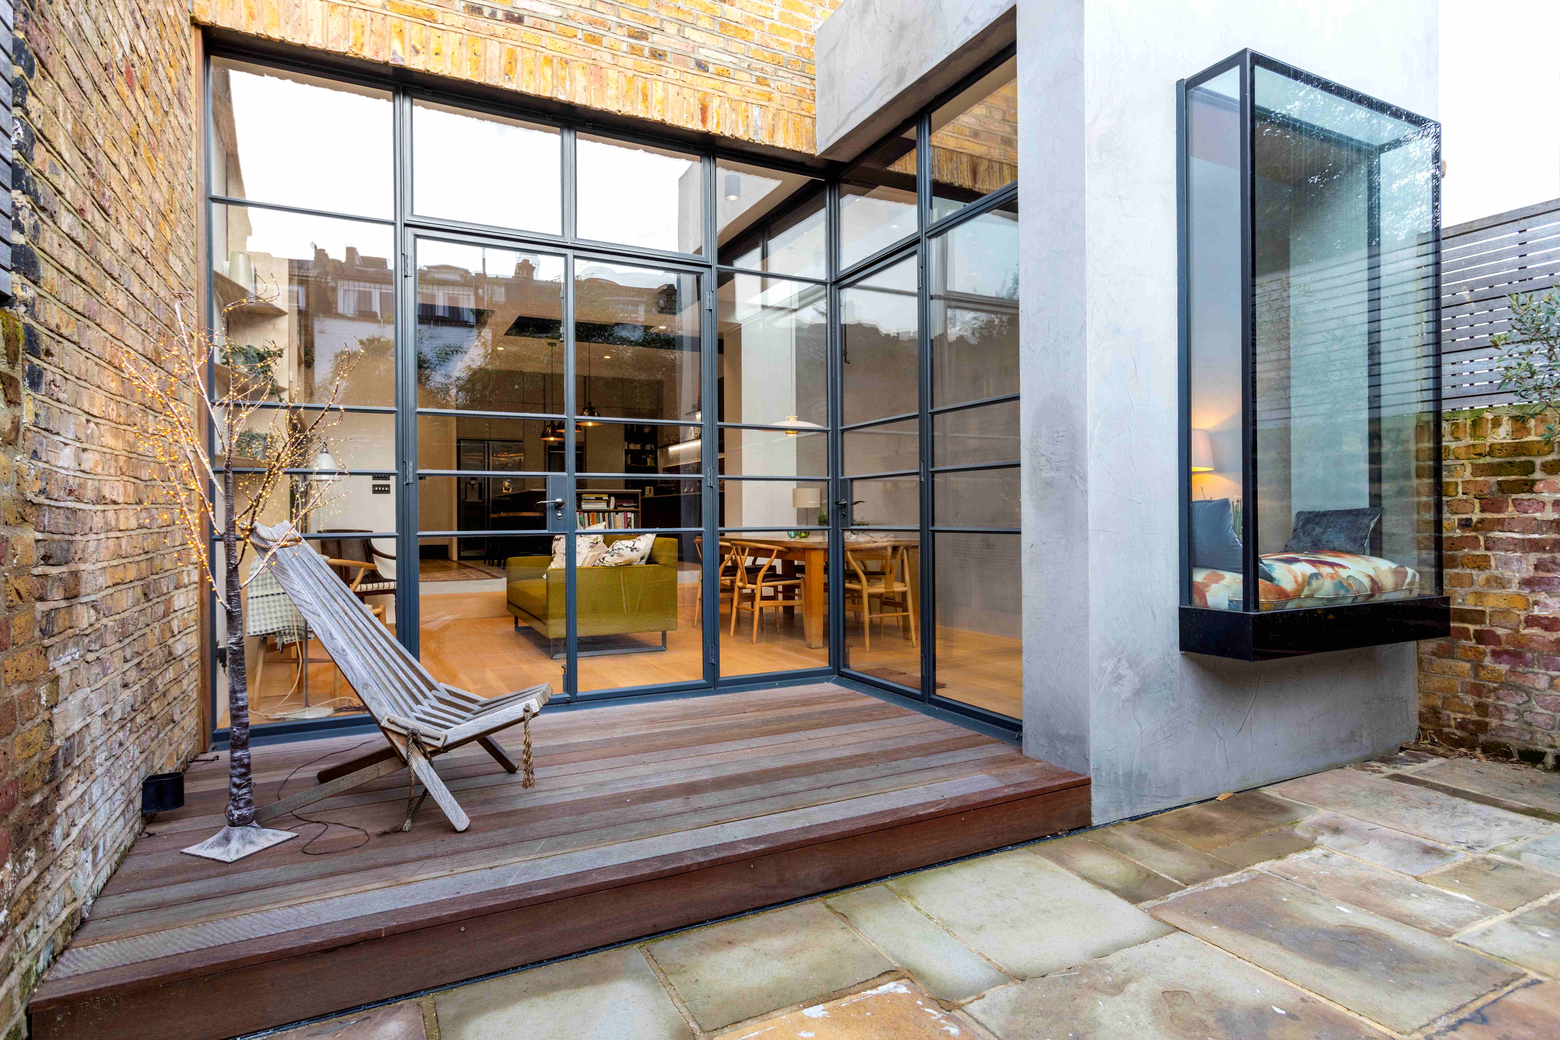
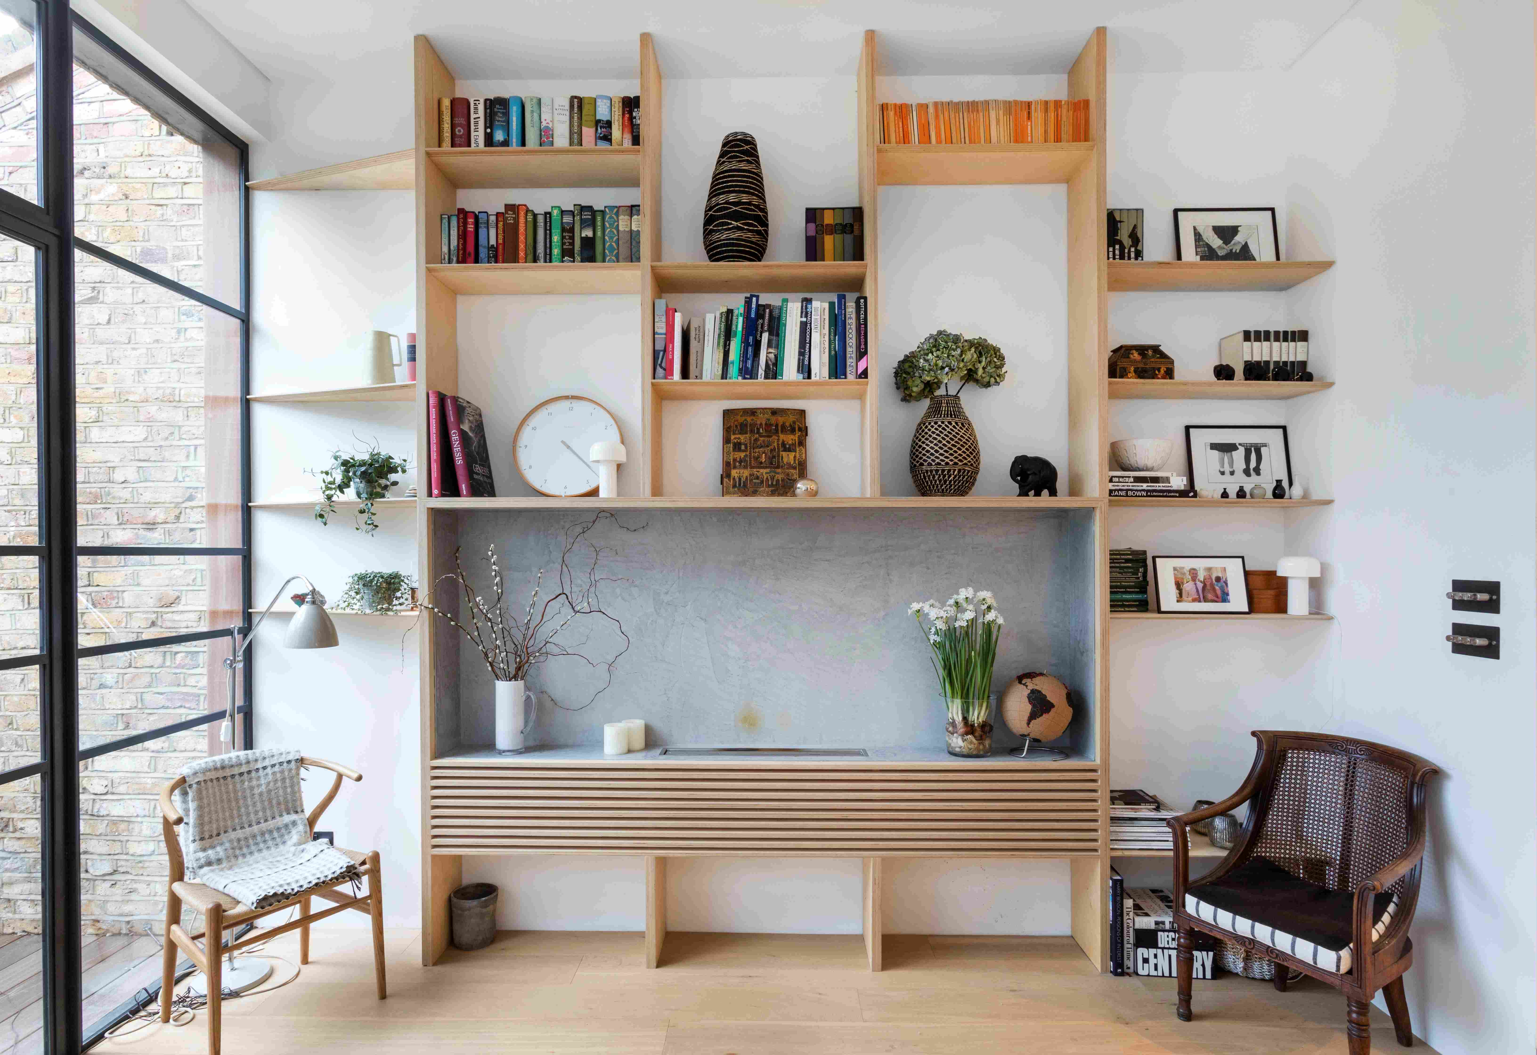
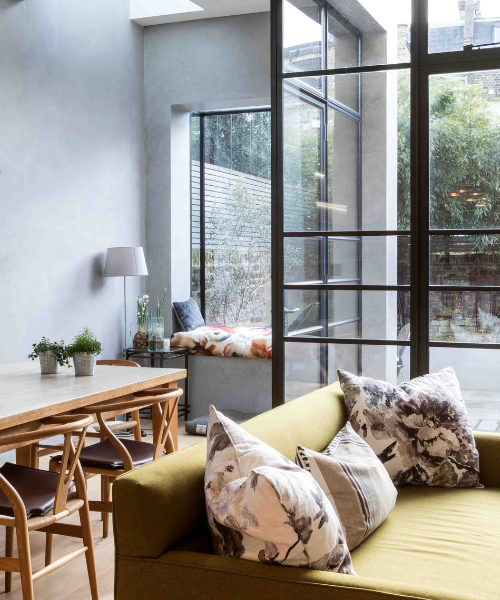
Beyond the kitchen, a calm rear living space opens onto the courtyard garden via oversized crittall-style doors. Custom joinery, pale timber flooring and smooth plaster walls create a minimal yet tactile aesthetic. A reading nook tucked beside the glazing provides a moment of quiet in the open-plan layout.
This project delivers a seamless mix of historic character and contemporary ambition, offering a highly liveable family home filled with texture, light and thoughtful detailing.
Project gallery
Innovative Designs and Successful Projects
Frequently asked questions
How many years of experience does your firm have?
dRAW Architecture was founded in 2013, giving us over a decade of experience in delivering exceptional architectural and interior design solutions. Our team brings a wealth of industry knowledge, creativity, and technical expertise to every project.
How big is your team of architects?
Our team consists of over 6 experienced architects, designers, and project managers who collaborate to bring innovative designs to life. While our core team is based in our South West London studio, we also work with a network of trusted consultants and specialists to ensure the best results for each project.
Does your firm have a project minimum?
We take on projects of various scales, from bespoke residential designs to large-scale developments. While we don’t have a strict minimum, we focus on projects that align with our expertise and allow us to deliver high-quality, design-led solutions. If you're unsure whether your project fits, feel free to reach out, and we’ll be happy to discuss it.
How can I get a quote for my project?
Getting started is simple! Reach out to us via hello@draw-architecture.co.uk or use our contact form. We’ll arrange an initial consultation to discuss your project, requirements, and vision before providing a tailored proposal.


