
6-Step Guide on House Design and Planning Process for Luxury Home Renovations
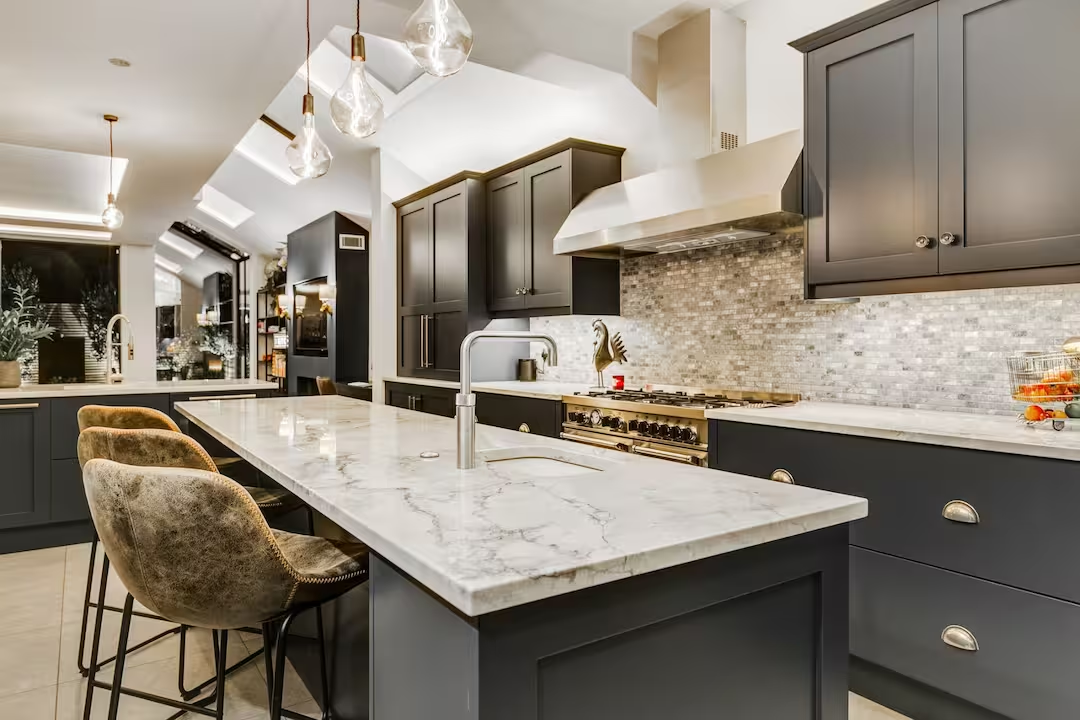
The house design and planning phase is the critical foundation of any high-end residential project in London. Navigating this initial stage involves balancing ambitious architectural design with the practical realities of local authority requirements. For high-net-worth homeowners and developers, the goal during design and planning is rarely just aesthetic improvement; it is about unlocking capital appreciation, achieving functional refinement, and seamlessly integrating modern luxury into a legacy structure.
Ultimately, designing and delivering a high-end home renovation in London is a significant undertaking that requires more than just a creative vision. In a city defined by its historic fabric, difficult to navigate conservation areas, and complex planning precedents, the ultimate success of a project hinges entirely on the rigour of its early preparation.
6 Key Renovation Stages
Stage 1: Preparation and Briefing
- Build the Plan: Match your daily lifestyle needs with the property's layout.
- Identify Hurdles: Architects run feasibility checks for Tree Preservation Orders (TPOs) or historic estate rules (such as Cadogan or Grosvenor).
- Set the Schedule: Establish timelines early. Approval in boroughs like Westminster or Kensington & Chelsea takes extra time.
Stage 2: Concept Design
- Blend Styles: Connect classic Victorian or Georgian architecture with modern features like glass extensions or basement additions.
- Maximize Daylight: Reconfigure dark interiors into open, light-filled rooms.
Stage 3: Planning Approval
- Submit Technical Reports: Architects prepare Design, Access, and Heritage Statements for council review.
- Follow Two Main Rules:
- Planning Permission: Controls how the home looks on the outside.
- Building Regulations: Ensures physical safety, structural stability, and energy efficiency.
Stage 4: Technical Design
- Coordinate Experts: Bring together structural engineers, M&E (mechanical and electrical) teams, and interior designers.
- Prevent Budget Overruns: Create exact construction drawings to stop expensive on-site changes later.
Stage 5: Selecting a Builder
- Compare Quotes: Send final technical plans out for competitive bidding.
- Choose Specialists: Pick contractors used to high-end finishes and tight London logistics (such as narrow access and street parking permits).
Stage 6: Construction and Handover
- Enforce Standards: Your architect manages the contract and inspects the site regularly.
- Check Details: Ensure precise installation of custom elements, like shadow gaps or matched marble.
Strategic Benefits of Professional House Design and Planning
Adhering to the RIBA Plan of Work ensures your home renovation is treated as a professional sequence of risk-mitigated steps. This structure provides:
Partner with the Best Architecture Firm in London
At dRAW Architecture, we take the friction out of house design and planning, turning complex local constraints into seamless, high-end design solutions. Whether you envision a sprawling subterranean extension or a light-filled contemporary sanctuary, we ensure your home renovation is flawlessly executed from the first feasibility sketch to the final handover.
Ready to turn your architectural vision into a tangible legacy? Check out dRAW’s architecture services and reach out to our team of experts today, and let us map out the blueprint for your ultimate living space.
FAQs about House Design and Planning
What is the first step in house design and planning for a London renovation?
The first step is an architectural feasibility study and site appraisal to understand the constraints of your specific borough and property type.
How long does it take to get planning permission in London?
Typically, a decision takes 8 to 12 weeks once the application is validated, though complex luxury projects may require pre-application discussions that extend this timeline.
Why is the RIBA Plan of Work important for home renovation?
It provides a globally recognised framework that ensures consistency, manages risk, and ensures no technical or legal stages are missed.
What is the difference between an architect and a planning consultant?
An architect handles the overall house design and planning while managing technical delivery, whereas a planning consultant focuses specifically on local policy and legal strategy to secure approval from the council.
Can I renovate a listed building in London?
Yes, but it requires "Listed Building Consent" in addition to standard planning permission, requiring a design that preserves the building's special architectural or historic interest.
How does house design and planning help with budget control?
Detailed technical designs allow for fixed-price tendering, reducing the likelihood of expensive changes during the construction phase.
What are 'Great Estates' in London planning?
These are large areas of land (like the Howard de Walden or Crown Estate) that have their own additional design guidelines and licenses required for renovation.
Do I need a structural engineer for a luxury renovation?
Almost always. Any changes to layouts, basement excavations, or large glass installations require professional structural calculations.