
Architecture of the Victorian Era: Timeless Design for Modern Living
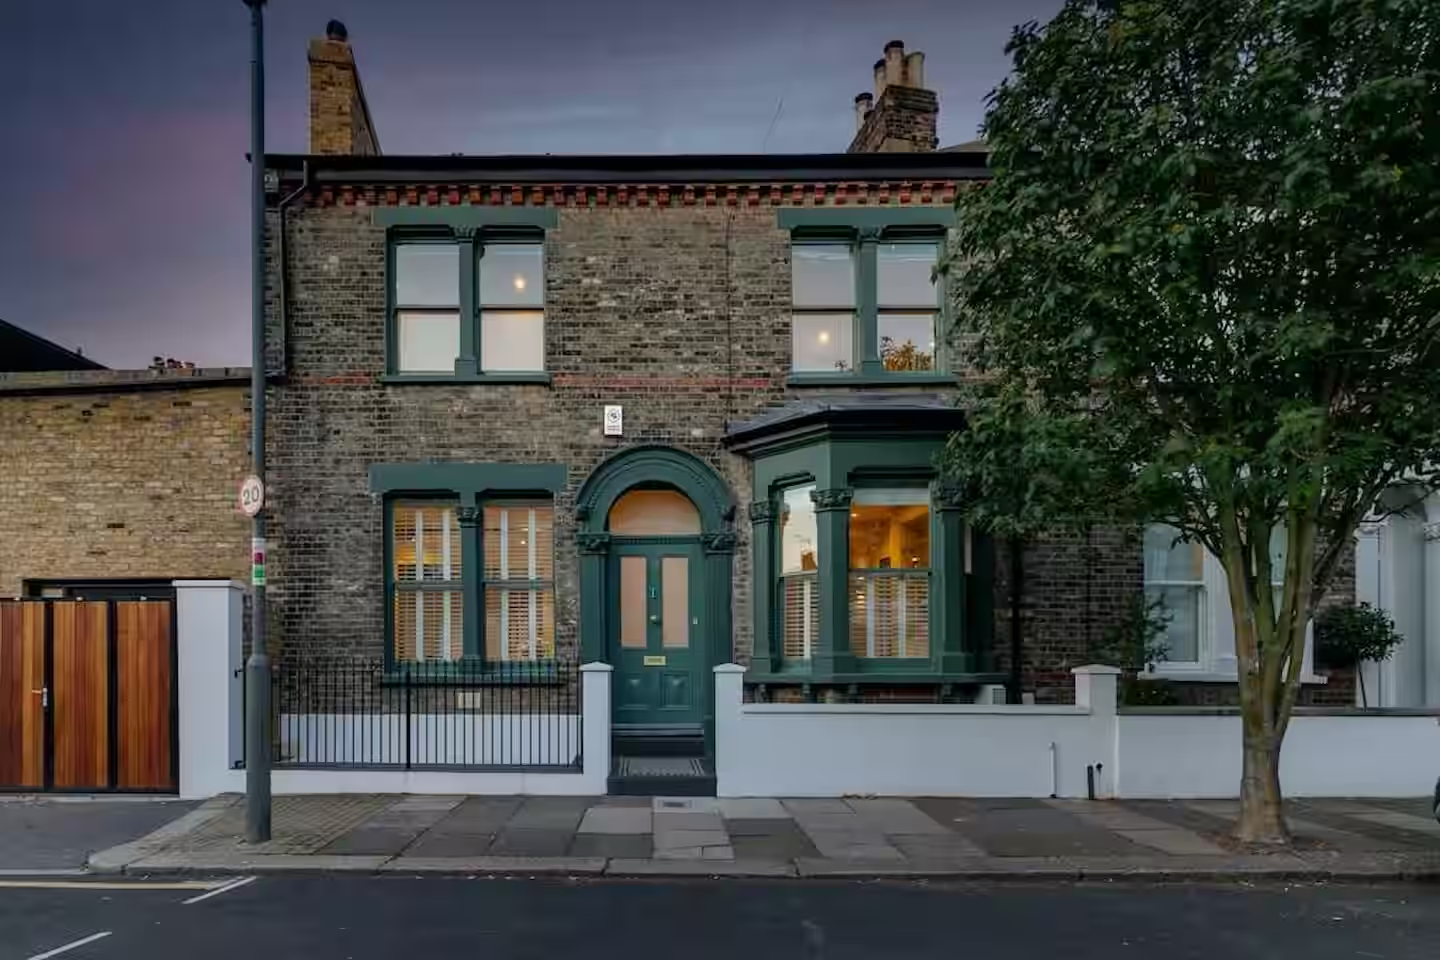
The architecture in the Victorian era, spanning Queen Victoria's reign from 1837 to 1901, left an indelible mark on the British landscape. It was a period of immense industrial and cultural innovation, resulting in a housing stock that remains some of the most desirable in the UK today. For homeowners and architects alike, this era represents a unique challenge and a profound opportunity to blend 19th-century grandeur with 21st-century functionality.
At dRAW Architecture, we specialise in unlocking the hidden potential of these period properties. Whether it is a grand detached villa or a substantial Victorian townhouse, understanding the DNA of Victorian design is the first step to a successful renovation.
This guide is designed to help you honour the intricate craftsmanship of the past while intelligently adapting these historic spaces for contemporary life.
Victorian Era Architecture Styles
To truly appreciate the architecture in Victorian era, one must understand the diversity of styles it encompasses. Unlike the Georgian period, known for its strict symmetry and neoclassical restraint, the Victorian era architecture styles were eclectic, adventurous, and often maximalist. It was an era that looked backward to find inspiration for a rapidly moving forward-facing world.
Unlike the strict symmetry of Georgian design, Victorian architecture was eclectic, adventurous, and decorative. Builders drew inspiration from historical styles to create distinct home designs.
Defining Features of Victorian Homes
Victorian residential architecture was eclectic, decorative, and adventurous. Homes were built to showcase status and leverage new industrial technology.
- Bay Windows: Large multi-pane windows that flood rooms with daylight and add rhythm to the streetscape.
- Polychromatic Brickwork: Decorative patterns made using contrasting red, yellow, and black bricks on the exterior facade.
- High Ceilings & Details: Generous room heights, ornate plaster cornices, and cast-iron or marble fireplaces.
The Evolution of Victorian Homes Through Time
The architecture of the Victorian era was not static; it evolved rapidly alongside the Industrial Revolution. Early Victorian homes often retained some Georgian simplicity, with stucco-fronted exteriors and more restrained ornamentation. However, as the era progressed and wealth grew, the buildings became more ornate and decorative.
By the mid-Victorian period, the influence of the Gothic Revival grew stronger, introducing pointed arches and elaborate stone detailing. This was followed by the "Late Victorian" period, where the Arts and Crafts movement began to emerge. Understanding where your property sits on this timeline is essential for a successful design. A property in a dense London terrace requires a different approach than a detached villa, as the structural logic and decorative language vary significantly.
Reimagining Historic Properties: The dRAW Approach
Our full house renovation of the Clapham Common project demonstrates how a substantial semi-detached property can be reimagined. The goal here was to balance period charm with contemporary sophistication. By respecting the original fabric of the architecture of the Victorian era, we introduced a striking rear extension that caters to modern family living without compromising the history of the site.
In many cases, the most successful renovations are those that embrace the "new" without apologising for it. By using high-quality modern materials, such as minimalist slim-profile architectural glazing or standing-seam zinc roofing, we create a clear distinction between the historic original and the modern addition. This allows both eras of architecture to be appreciated individually while working together as a cohesive whole.
Overcoming the Challenges of Period Layouts: Victorian Renovation Solutions
While beautiful, the architecture of the Victorian era was built for a different way of life. Houses were heavily compartmentalised, with separate rooms for cooking, eating, and receiving guests. Today, we crave open-plan living and a seamless connection to the garden, concepts that Victorian builders never considered.
Sustainability and Thermal Performance in Older Homes
Solid brick walls and single-glazed sash windows make original Victorian homes draughty and energy-inefficient. When discussing the architecture of the Victorian era, we must also discuss its future. Retrofitting these homes for thermal efficiency is essential for modern comfort and environmental responsibility.
- Breathable Insulation: We advocate for the use of breathable materials like wood fibre or lime-based systems to insulate solid walls, preventing moisture build-up and interstitial condensation.
- High-Quality Glazing: Replacing or refurbishing sash windows with heritage slimline double glazing allows you to retain heat without altering the original profile and sightlines of the property.
- Draught-Proofing: Strategic sealing of gaps in floorboards and around doors can significantly improve the internal climate of a period home.
Case Study: Transformation at Clapham Common Villa
In our Clapham Common Villa project, we undertook a transformative luxury home renovation that redefined both form and function. A sleek, timber-clad extension was added to contrast with the original brick façade, a move that highlights the beauty of the original architecture of the Victorian era.
Internally, a sculptural helical staircase became a dramatic focal point. This proves that grandeur can be interpreted through a modern lens. The project successfully managed to:
- Increase natural light through floor-to-ceiling glass.
- Provide an expansive kitchen-diner and open-plan living space for entertaining.
- Preserve the formal character of the front-of-house rooms.
The Art of Contrast: Modern Materials vs. Heritage Details
One of the most effective ways to celebrate the architecture of the Victorian era is through contrast. Clean lines and modern materials like polished concrete or minimalist steel can sit harmoniously alongside ornate cornicing and ceiling roses. This approach allows the history of the building to breathe while providing a functional space for a modern family.
Key Heritage Features to Restore:
- Encaustic Floor Tiles: Colorful geometric patterns in hallways and pathways.
- Cast Iron Fireplaces: Historic focal points for living areas.
- Timber Sash Windows: Restored or replaced with double-glazed replicas to preserve exterior character.
Navigating Conservation and Planning
Renovating a property is complex and often involves navigating strict planning rules. Many examples of the architecture of the Victorian era are located in Conservation Areas, such as Primrose Hill, where we carried out a comprehensive Victorian terrace renovation project.
In these sensitive areas, the design must focus on maintaining street-facing elegance while completely reimagining the rear. This requires a deep understanding of traditional construction methods and local authority requirements. An architect brings the vision and technical expertise needed to bridge the gap between the 19th and 21st centuries, ensuring that the legacy of the building is protected during its modernisation.
Navigating Planning and Conservation Rules
Many Victorian homes are located within strict Conservation Areas such as Kensington and Primrose Hill, where we carried out a comprehensive Victorian terrace renovation project..
- Street Facades: Designs must preserve street-facing historic elegance.
- Rear Extensions: Modern, highly glazed rear additions are often permitted.
- Listed Building Consent: Required alongside standard planning permission for listed structures.
Beyond the Home: Industrial Victorian Architecture
Not all architecture of the Victorian era is residential. The era also produced robust warehouses, factories, and railway structures that define our cities. These industrial buildings offer a different aesthetic, featuring exposed brick, massive timber beams, and cast-iron columns.
In our Barnes on the River, one of our renovated Victorian homes, we explored this fusion of industrial edge and timeless elegance. The renovation blended heritage character with an industrial flair using exposed steel beams and steel-framed Crittall glazing. This created a sophisticated home that nods to historic industrial innovation while offering a contemporary riverside lifestyle.
The Lasting Legacy of the Victorian Era
The architecture of the Victorian era is more than just bricks and mortar; it is a connection to our cultural history. These buildings were built to last, with a level of detail and materiality that is rarely matched in modern volume housebuilding. Choosing to renovate a Victorian home is a commitment to stewardship. It is about preserving the craftsmanship of the past while writing a new chapter for the future.
By integrating sustainable technologies and modern layouts, we ensure that these homes remain relevant for another century. The goal is not to turn the house into a museum, but to make it a living, breathing space that evolves with its occupants.
FAQs about Architecture of the Victorian Era
What years define the Victorian era of architecture?
The Victorian era spans the reign of Queen Victoria, from 1837 to 1901.
What are the most common Victorian era architecture styles?
The era is defined by several key movements, including the Gothic Revival (pointed arches and stone), Italianate (flat roofs and brackets), and the later Queen Anne Revival (red brick and asymmetrical configurations). Understanding these Victorian era architecture styles is essential for any historically sensitive renovation.
Do I need planning permission to renovate a Victorian house?
Not always; minor internal alterations and certain rear extensions can often be executed under Permitted Development rights. However, Full Planning Permission is typically required for major structural changes, and strict restrictions apply if the property is a Listed Building or situated within a Conservation Area.
Are Victorian houses energy efficient?
Originally, no; they often have solid walls and draughty windows, but they can be retrofitted with breathable insulation and modern glazing to improve efficiency.
What is the "side return" in a Victorian terrace?
It is the narrow strip of garden alongside the rear "outrigger" of the house, which is commonly extended into to create a larger kitchen-diner.
Can I replace original sash windows?
You can, but in Conservation Areas or on Listed properties, you are typically required to restore them or replace them with bespoke, double-glazed timber replicas to maintain the property's architectural profile and character.
What are the most common problems with Victorian properties?
Common issues include rising and penetrating damp, roof leaks, structural movement, and outdated electrical or plumbing systems.
What is the difference between Victorian and Edwardian architecture?
Edwardian homes (1901–1910) tend to be wider, brighter, have larger hallways, and are less ornate than their Victorian predecessors.
If you are considering a renovation project and want to explore how to bring your property from the architecture of the Victorian era to life, we would love to hear from you. Our team at dRAW Architecture is dedicated to creating homes that are as beautiful as they are functional.
To begin your journey, contact a home renovation architect to discuss your project requirements. We are ready to help you navigate the complexities of period renovations and turn your architectural vision into a reality.