
Rear Extension Ideas: The Ultimate Guide to Transforming Your Home
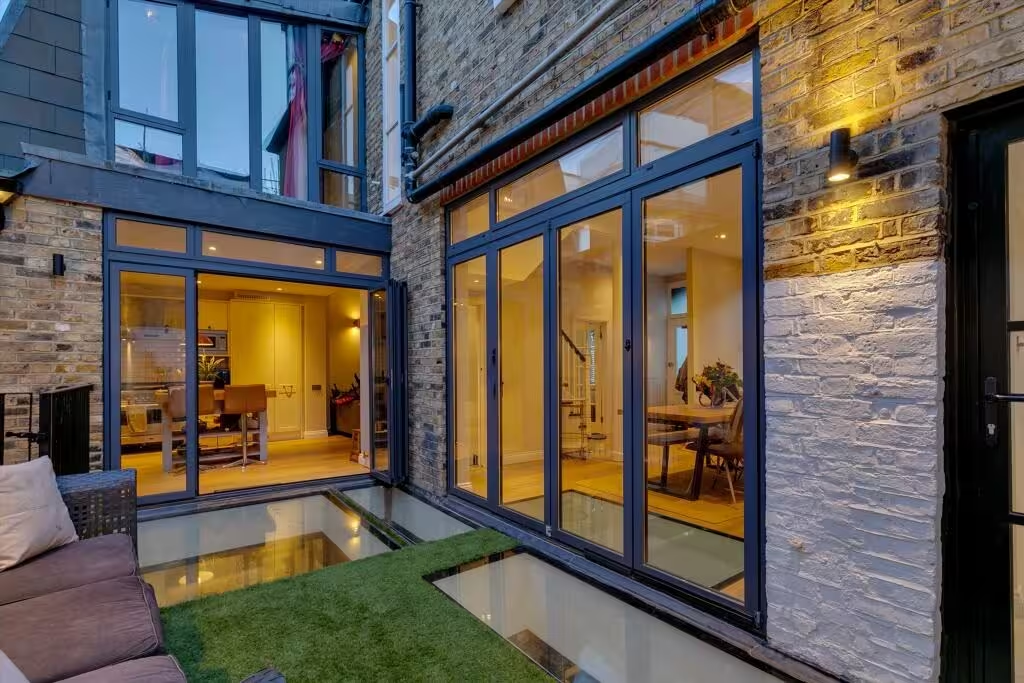
A rear extension offers one of the most practical solutions for homeowners who need extra living space without the non-recoverable costs and upheaval of moving house. Whether you are working with a terraced property, a semi-detached home, or a detached house, extending to the rear can transform how your family uses the available space whilst potentially adding substantial value to your property.
Rear extensions can range from compact single-storey additions that create a bright, open-plan kitchen-diner to ambitious two-storey projects that completely reimagine your home's layout. The key to success lies in choosing an extension design that suits your budget, lifestyle needs, and the architectural character of your existing property.
From modern glass boxes to sympathetic traditional additions, the options are more varied than many homeowners initially realise.
This guide explores the different types of rear extension ideas, practical considerations around building regulations, and proven design approaches to maximise natural light. You will discover how to create a seamless connection between your indoor and outdoor areas, navigate the planning process with confidence, and make informed decisions that will add both extra living space and long-term value to your home.
1. Choosing the Right Rear Extension Type
The type of extension you select depends on your budget, available space, and how you want to use the additional area. Each style offers distinct advantages for different property types and household needs.
Single-Storey vs Two-Storey Extensions
A single-storey rear extension remains the most straightforward option for expanding ground-floor living space. Under current rules, you can often extend 6 metres from the rear wall of a semi-detached or terraced house, or 8 metres on a detached property, provided you navigate the prior approval application for larger home extension process correctly.
Single-storey extensions work perfectly for creating open-plan kitchens, dining areas, or family rooms. They require less structural intervention and cause minimal disruption to your existing first-floor rooms.
In contrast, two-storey extensions add space on both levels simultaneously. This approach proves more cost-effective per square metre than building two separate extensions at different times, as you gain additional bedrooms or bathrooms upstairs whilst expanding your ground-floor living areas over a single set of foundations.
Side-Return and Wrap-Around Options
Side-return extensions utilise the narrow strip of land running alongside terraced and semi-detached houses. This often-underused space typically measures 1 to 2 metres wide. By incorporating the side return into your ground-floor extension, you create a substantially wider room. This is a hallmark of architectural design for small houses, as it maximises every available centimetre of the property.
A wrap-around extension combines both a side-return and a rear extension into a single L-shaped footprint. This creates maximum floor space and transforms cramped Victorian or Edwardian terraces into bright, modern family homes. You will need to comply with the Party Wall etc. Act 1996 when building against or near a shared boundary wall, and consulting RIBA-chartered house extension architects in London is advised to manage these complex boundaries.
Bungalows and Multi-Level Extensions
For single-level homes, bungalow rear extensions often combine single-storey additions with loft roof extensions to maximise usable space. You can add a rear extension whilst simultaneously converting the roof space into habitable rooms. Pairing a permitted development loft conversion with a ground-floor extension provides accommodation on multiple levels without significantly diminishing your garden space.
2. Maximising Natural Light and Space
A well-designed rear extension creates a bright, airy environment that feels larger than its actual footprint. The key lies in strategic architectural glazing and thoughtful space planning.
Utilising Sliding and Bi-Folding Doors
Sliding doors and bi-folding doors offer expansive glazing that floods your extension with natural light. Sliding doors feature ultra-slim sightlines (often as narrow as 20mm) and operate on a track system, with large glass panels that slide behind one another to create an unobstructed view. They are ideal when you want clean lines and minimal visual interruption.
Bi-folding doors stack neatly to one or both sides, allowing you to open up an entire wall when the British weather permits. They work particularly well for creating a flexible space that transforms from an enclosed kitchen or garden room into an open-air entertaining area. Modern powder-coated aluminium frames provide excellent thermal efficiency and low U-values without compromising on the slim profiles that maximise glass area.
Incorporating Rooflights and Roof Lanterns
High-level rooflights direct natural light deep into your extension where perimeter wall glazing alone cannot reach. This is essential for single-storey rear extensions where the increased floor depth can sometimes create a dark "dark core" or dead zone in the centre of the original house. For more inspiration on illumination, check out these best lighting tips for architecture.
Open-Plan Living and Vaulted Ceilings
Open-plan living removes internal masonry barriers, allowing light from your rear extension to penetrate deeper into existing reception rooms. Knocking through walls between your kitchen, dining, and living areas creates uninterrupted sightlines that make the entire ground floor feel more spacious. A vaulted ceiling increases vertical volume, making even modest extensions feel incredibly generous.
3. Contemporary Rear Extension Ideas and Materials
Modern rear extensions favour clean lines, natural materials, and seamless indoor-outdoor connections. Timber cladding has emerged as a popular choice for contemporary extension design, offering warmth and texture.
Timber Cladding and Sustainable Materials
Contemporary extensions work exceptionally well on semi-detached and detached properties where you have the design freedom to create a deliberate contrast with the existing structure. Using natural building materials like Western Red Cedar, Siberian Larch, or modified Accoya can create a striking visual separation between the historic original and the modern addition.
For those looking to reduce their carbon footprint, sustainable architecture for London home projects often utilises Cross-Laminated Timber (CLT) or high-performance breathable insulation systems. This approach not only looks beautiful but also ensures the extension complies with the latest Approved Document L requirements for year-round thermal efficiency.
Cost-Effective Features and Finishes
Managing your budget is crucial. You can reduce costs by selecting standard manufacturing glazing sizes rather than bespoke, oversized structural glass units, and keeping structural steel configurations within standard universal beam profiles rather than complex multi-story goalposts.
4. Kitchen and Dining Room Extension Ideas
Kitchen extensions transform homes by creating multifunctional spaces that combine cooking, dining, and entertaining. These additions establish stronger connections with exterior design elements like patios and terraces.
Open-Plan Kitchen and Living Areas
The typical modern layout zones the space into three distinct areas: kitchen, dining, and soft seating, with no structural barriers between them. Central islands form the focal point of many open-plan designs, providing preparation space and hidden service runs whilst encouraging family interaction.
Interior Trends for Extensions
To ensure your new space feels current yet timeless, consider the latest interior design trends. This might include:
- Industrial Aesthetics: Exposed structural steelwork, sandblasted brickwork, and steel-framed Crittall-style doors.
- Minimalism: Integrated appliances, handleless cabinetry, and shadow-gap skirting details.
- Biophilic Design: Using large, frameless picture windows and flush thresholds to "bring the outside in."
5. Practical Planning and Regulations
Before diving into rear extension ideas, you must understand the legal framework. Navigating these requirements early prevents costly delays.
Do I Need Planning Permission?
Many homeowners ask, "Do I need planning permission for an extension?" While many single-storey rear extensions fall under Permitted Development rights, strict constraints apply regarding height, eaves, and boundaries, especially within designated Conservation Areas. If you are considering extending upwards as well, you might need to compare a mansard vs dormer loft conversion to see which fits your local authority's design guidance.
Building Regulations and Compliance
Building Regulations approval is statutory for all rear extensions. Your technical drawing package must cover:
- Structural Integrity: Calculations from a Chartered Structural Engineer for steel beams, padstones, and foundation depths.
- Fire Safety (Approved Document B): Ensuring safe escape routes, interlinked smoke alarms, and fire-rated structures.
- Insulation (Approved Document L): Meeting rigorous target U-values for energy efficiency.
- Drainage: Securely connecting foul and surface water to mains systems, often requiring a Build Over Agreement with your water utility company.
Professional Guidance
While it is possible to manage small builds yourself, most homeowners find that the expertise of vetted house extension builders in London and qualified RIBA architects is invaluable. If you are on the fence, read our guide on "Do I need an architect for an extension?" to see how professional design adds value and mitigates risk.
6. Enhancing Value and Liveability
A well-planned extension delivers both immediate lifestyle benefits and long-term financial returns.
Future-Proofing Your Property
Installing wet underfloor heating (UFH) within the floor screed during construction proves far cheaper than retrofitting later. Additionally, wide doorways and flush level thresholds accommodate changing mobility needs over time.
Maximising Semi-Detached and Terraced Homes
In London and dense urban centres, space is at a premium. Using clever single-storey rear extension ideas, such as lowering the internal floor level (sunken floor plates), can create impressive, grand ceiling heights internally without breaching the external height restrictions imposed by the planning process.
FAQs about Rear Extension Ideas
What are the best design options for a small single-storey rear extension?
Maximising natural light transforms small rear extensions. Incorporate continuous rooflights alongside bi-folding or sliding doors to blur the boundary with the garden. A single-storey extension of 3 to 4 metres can easily accommodate a generous kitchen-diner when planned with a compact, linear layout.
How can I create a rear extension on a tight budget?
Focus your budget on the structural shell and high-performance weatherproofing first. You can reduce costs by keeping the structural footprint simple (avoiding complex cranked shapes), using high-quality rendered blockwork instead of expensive brick matching, and opting for standard manufacturer-sized glazing units.
What is the typical cost range for building a rear extension in the UK?
In 2026, a high-quality single-storey rear extension in London and the Southeast typically ranges from £3,000 to £4,500+ per square metre. While a modest build might start around £60,000 to £80,000, larger architectural, high-spec projects frequently exceed £120,000 to £180,000+ excluding VAT and professional fees.
How far can I extend at the rear under Permitted Development?
For a single-storey rear extension, detached houses can usually extend up to 4 metres (or up to 8 metres via Prior Approval). Semi-detached and terraced houses have a 3-metre limit, which can be extended up to 6 metres under the Prior Approval / Neighbour Consultation Scheme, provided no immediate neighbours raise valid planning objections.
Which modern glazing options work best?
Bi-folding doors are excellent if you want to completely open up a full-width structural aperture to the garden, while sliding doors offer much larger glass panes and slimmer sightlines for better winter views. For flat-roof extensions, minimalist roof lanterns or flush architectural glazing units are a fantastic way to add a focal point.
Ready to start your project? Contact our team today to discuss how we can bring your rear extension ideas to life.